Ogłoszenie usunięte
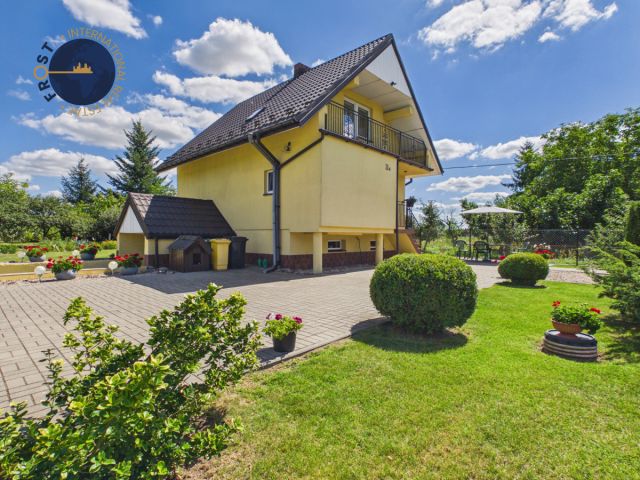
Dom na sprzedaż Wiktorowo
Właściciel powierzył sprzedaż nieruchomości pośrednikowi. Możesz zadzwonić lub napisać do agenta za darmo.
PL
Nieruchomość
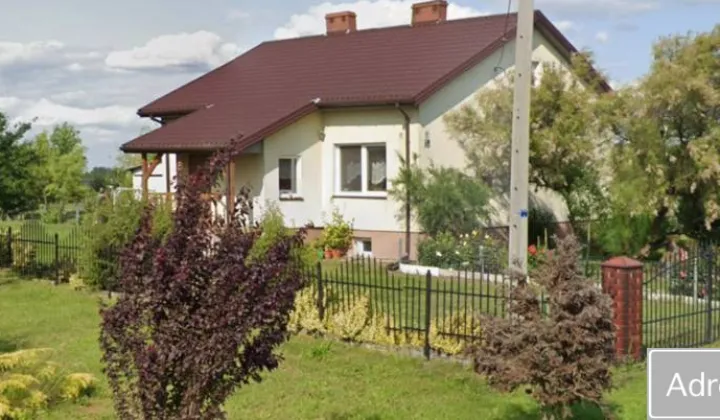
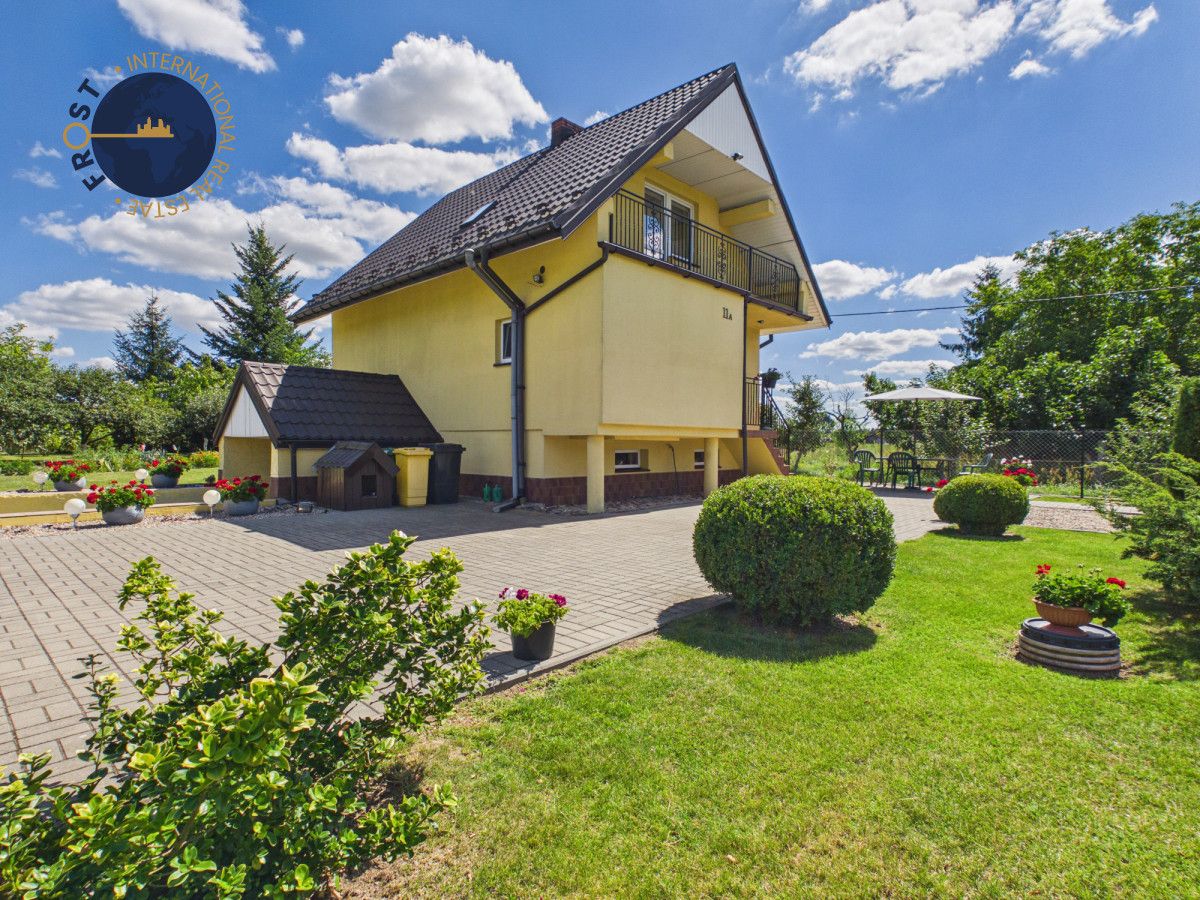
Wolnostojący, w pełni podpiwniczony dom piętrowy z 2010 roku o powierzchni całkowitej 94,3 m² (ok. 80 m² powierzchni użytkowej), z garażem w bryle budynku, położony na pięknie zagospodarowanej działce o powierzchni 1985 m². Na posesji znajduje się dodatkowo wolnostojący garaż. Budynek wzniesiony z bloczków Suporex, dach kryty blachodachówką.
Powierzchnia i układ pomieszczeń
Dom o powierzchni całkowitej 94,3 m² (ok. 80 m² powierzchni użytkowej) oferuje czytelny i funkcjonalny układ z wyraźnym podziałem na strefę dzienną i sypialnianą:
Parter:
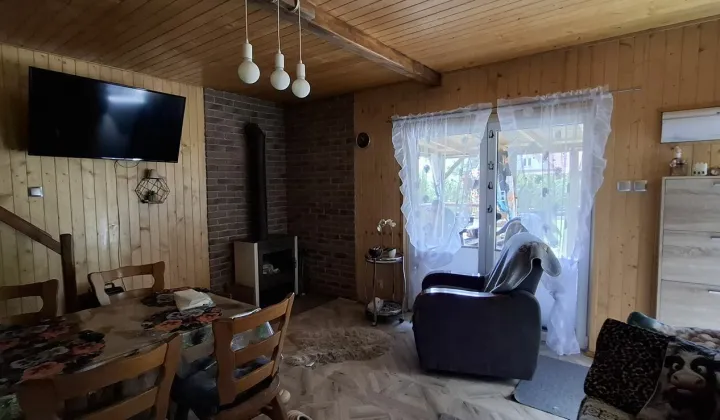
• Pokój dzienny (ok. 20 m²): przestronny salon z ekspozycją wschodnią.
• Kuchnia (ok. 9 m²): z ergonomicznym układem zabudowy i oknem o ekspozycji zachodniej.
• Łazienka z WC (ok. 4 m²): z oknem oraz przestronnym prysznicem.
• Wiatrołap (ok. 2 m²), hall (ok. 3 m²) oraz klatka schodowa (ok. 2 m²). Bezpośrednio z hallu zejście na poziom piwnicy i garażu.
Piwnica i garaż:
• Piwnica (ok. 30 m²): pełne podpiwniczenie, praktyczna przestrzeń gospodarcza.
• Garaż jednostanowiskowy (ok. 18 m²) w bryle budynku.
Piętro:
• Sypialnia I (ok. 20 m²): z wyjściem na balkon (ok. 6,5 m²) o ekspozycji wschodniej, z malowniczym widokiem bez żadnych zabudowań w tle.
• Sypialnia II (ok. 10 m²): z dwiema szafami w zabudowie oraz dużą garderobą (ok. 4 m²) i wyjściem na balkon (ok. 6,5 m²) o ekspozycji zachodniej, z widokiem na pięknie zagospodarowany ogród.
Działka i media:
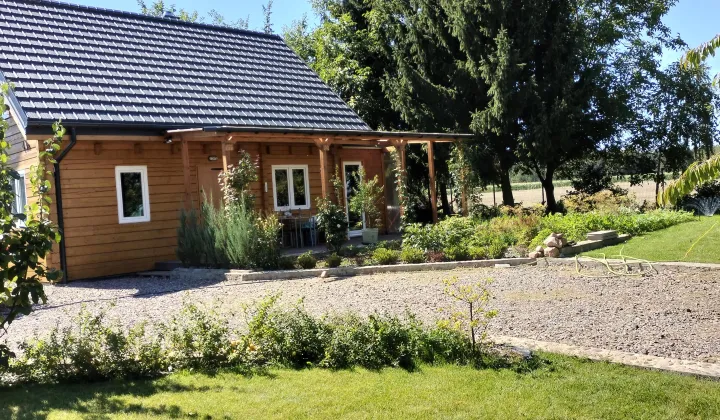
• Grunt: w pełni zagospodarowana działka o imponującej powierzchni 1985 m², z garażem w bryle budynku oraz dodatkowym garażem wolnostojącym. Frontową część stanowi zadbany, przemyślanie zaaranżowany ogród z dużą otwartą przestrzenią oraz przygotowanym miejscem na oczko wodne. W tylnej części znajdują się warzywnik i sad z drzewami owocowymi: jabłonie, śliwa, wiśnia, czereśnia, grusza oraz orzech.
• Media: przyłącze do miejskiej sieci wodociągowej, kanalizacja własna (oczyszczanie tabletkami biologicznymi). Światłowód w słupie bezpośrednio przy wjeździe na posesję.
Lokalizacja
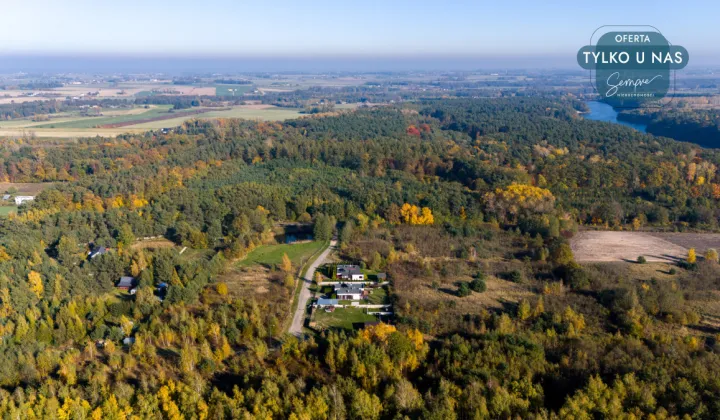
Otoczenie i natura: Nieruchomość położona jest w wyjątkowo spokojnej i malowniczej okolicy, przy kameralnej ulicy, w otoczeniu zabudowy jednorodzinnej oraz pól wsi Wiktorowo. W najbliższym sąsiedztwie domu znajduje się zaledwie kilka gospodarstw domowych, resztę otoczenia stanowią pola uprawne.
Położenie geograficzne i komunikacja:
• Miejscowość: wieś Wiktorowo — zaledwie 5 km od autostrady A1 (skrzyżowanie drogi krajowej nr 91 z autostradą A1), 9 km do Lubienia Kujawskiego i 25 km do centrum Włocławka.
• W odległości zaledwie kilkuset metrów od domu znajduje się stacja kolejowa relacji Włocławek — Kutno, co pozwala na szybki dojazd do centrum Włocławka bez użycia samochodu.
• Sąsiednie miasta: Lubień Kujawski, Włocławek.
• Dojazd: do centrum Włocławka można dotrzeć w zaledwie 25 minut (25 km), a do Lubienia Kujawskiego w mniej niż 10 minut (9 km).
Infrastruktura w zasięgu ręki: W promieniu kilku do kilkunastu minut jazdy samochodem dostępna jest pełna infrastruktura miejska:
• Edukacja: szkoły i przedszkola — najbliższa szkoła podstawowa zaledwie 3 km od domu.
• Zakupy: sklepy spożywcze, piekarnie, centra handlowe.
• Zdrowie i usługi: przychodnie oraz liczne punkty usługowe w sąsiedniej miejscowości, zaledwie 3 km od nieruchomości.
• Rekreacja: place zabaw, tereny zielone.
Lokalizacja ta stanowi unikalne połączenie wiejskiej sielanki z szybkim i wygodnym dostępem do wszystkich udogodnień miasta.
Niniejsze ogłoszenie ma charakter informacyjny i nie stanowi oferty w rozumieniu art. 66 ustawy Kodeks cywilny. Informacje w nim zawarte mogą podlegać zmianom i nie stanowią zapewnienia w rozumieniu przepisów o rękojmi.
EN
Property
A detached two-storey house with a full basement, built in 2010, with a total area of 94.3 m² (approx. 80 m² usable area) and a garage within the body of the building, set on a beautifully landscaped plot of 1,985 m². The property also includes a separate free-standing garage. The building is constructed of Suporex aerated concrete blocks, with a metal roof tile covering.
Floor Area and Room Layout
With a total area of 94.3 m² (approx. 80 m² usable area), the house offers a clear and functional layout with a distinct division between the living and sleeping zones:
Ground Floor:
• Living room (approx. 20 m²): a spacious lounge with an eastern aspect.
• Kitchen (approx. 9 m²): with an ergonomic layout of fitted units and a west-facing window.
• Bathroom with WC (approx. 4 m²): with a window and a generous shower.
• Vestibule (approx. 2 m²), hallway (approx. 3 m²) and staircase (approx. 2 m²). The hallway leads directly down to the basement and garage level.
Basement and Garage:
• Basement (approx. 30 m²): full basement providing practical utility space.
• Single garage (approx. 18 m²) within the body of the building.
First Floor:
• Bedroom I (approx. 20 m²): with access to a balcony (approx. 6.5 m²) with an eastern aspect and a picturesque view with no other buildings in sight.
• Bedroom II (approx. 10 m²): with two fitted wardrobes, a large walk-in wardrobe (approx. 4 m²) and access to a balcony (approx. 6.5 m²) with a western aspect overlooking the beautifully landscaped garden.
Plot and Utilities:
• Land: a fully landscaped plot of an impressive 1,985 m², with a garage within the building and an additional free-standing garage. The front of the plot is a well-kept, thoughtfully arranged garden with a large open space and a prepared spot for a garden pond. The rear holds a vegetable garden and an orchard with fruit trees: apple, plum, cherry, sweet cherry, pear and walnut.
• Utilities: connection to the municipal water supply; private sewage system (treated with biological tablets). Fibre-optic broadband is available at the pole directly by the entrance to the property.
Location
Surroundings and Nature: The property is located in an exceptionally quiet and picturesque area, on an intimate street surrounded by single-family housing and the fields of the village of Wiktorowo. There are only a handful of households in the immediate vicinity; the rest of the surroundings is farmland.
Geographic Location and Transport:
• Locality: the village of Wiktorowo — just 5 km from the A1 motorway (the junction of national road 91 and the A1), 9 km from Lubień Kujawski and 25 km from the centre of Włocławek.
• Just a few hundred metres from the house there is a railway station on the Włocławek — Kutno line, allowing quick access to the centre of Włocławek without a car.
• Nearby towns and cities: Lubień Kujawski, Włocławek.
• Access: the centre of Włocławek can be reached in just 25 minutes (25 km), and Lubień Kujawski in under 10 minutes (9 km).
Infrastructure at Your Fingertips: Within a few to a dozen or so minutes' drive, full urban infrastructure is available:
• Education: schools and nurseries — the nearest primary school is just 3 km from the house.
• Shopping: grocery shops, bakeries, shopping centres.
• Health and services: clinics and numerous service points in the neighbouring village, just 3 km from the property.
• Recreation: playgrounds, green areas.
This location offers a unique combination of rural idyll with quick and convenient access to all the amenities of the city.
This listing is for informational purposes only and does not constitute an offer within the meaning of Article 66 of the Civil Code. The information contained herein is subject to change and does not constitute a warranty within the meaning of the relevant statutory provisions.
Property
A detached two-storey house with a full basement, built in 2010, with a total area of 94.3 m² (approx. 80 m² usable area) and a garage within the body of the building, set on a beautifully landscaped plot of 1,985 m². The property also includes a separate free-standing garage. The building is constructed of Suporex aerated concrete blocks, with a metal roof tile covering.
Floor Area and Room Layout
With a total area of 94.3 m² (approx. 80 m² usable area), the house offers a clear and functional layout with a distinct division between the living and sleeping zones:
Ground Floor:
• Living room (approx. 20 m²): a spacious lounge with an eastern aspect.
• Kitchen (approx. 9 m²): with an ergonomic layout of fitted units and a west-facing window.
• Bathroom with WC (approx. 4 m²): with a window and a generous shower.
• Vestibule (approx. 2 m²), hallway (approx. 3 m²) and staircase (approx. 2 m²). The hallway leads directly down to the basement and garage level.
Basement and Garage:
• Basement (approx. 30 m²): full basement providing practical utility space.
• Single garage (approx. 18 m²) within the body of the building.
First Floor:
• Bedroom I (approx. 20 m²): with access to a balcony (approx. 6.5 m²) with an eastern aspect and a picturesque view with no other buildings in sight.
• Bedroom II (approx. 10 m²): with two fitted wardrobes, a large walk-in wardrobe (approx. 4 m²) and access to a balcony (approx. 6.5 m²) with a western aspect overlooking the beautifully landscaped garden.
Plot and Utilities:
• Land: a fully landscaped plot of an impressive 1,985 m², with a garage within the building and an additional free-standing garage. The front of the plot is a well-kept, thoughtfully arranged garden with a large open space and a prepared spot for a garden pond. The rear holds a vegetable garden and an orchard with fruit trees: apple, plum, cherry, sweet cherry, pear and walnut.
• Utilities: connection to the municipal water supply; private sewage system (treated with biological tablets). Fibre-optic broadband is available at the pole directly by the entrance to the property.
Location
Surroundings and Nature: The property is located in an exceptionally quiet and picturesque area, on an intimate street surrounded by single-family housing and the fields of the village of Wiktorowo. There are only a handful of households in the immediate vicinity; the rest of the surroundings is farmland.
Geographic Location and Transport:
• Locality: the village of Wiktorowo — just 5 km from the A1 motorway (the junction of national road 91 and the A1), 9 km from Lubień Kujawski and 25 km from the centre of Włocławek.
• Just a few hundred metres from the house there is a railway station on the Włocławek — Kutno line, allowing quick access to the centre of Włocławek without a car.
• Nearby towns and cities: Lubień Kujawski, Włocławek.
• Access: the centre of Włocławek can be reached in just 25 minutes (25 km), and Lubień Kujawski in under 10 minutes (9 km).
Infrastructure at Your Fingertips: Within a few to a dozen or so minutes' drive, full urban infrastructure is available:
• Education: schools and nurseries — the nearest primary school is just 3 km from the house.
• Shopping: grocery shops, bakeries, shopping centres.
• Health and services: clinics and numerous service points in the neighbouring village, just 3 km from the property.
• Recreation: playgrounds, green areas.
This location offers a unique combination of rural idyll with quick and convenient access to all the amenities of the city.
This listing is for informational purposes only and does not constitute an offer within the meaning of Article 66 of the Civil Code. The information contained herein is subject to change and does not constitute a warranty within the meaning of the relevant statutory provisions.
-
Wiktorowo, gmina Lubraniec, powiat włocławski
-
Na sprzedaż dom wolnostojący o powierzchni 80 m², 3 pokoje wybudowany w 2010 roku
-
Działka 1 985 m²
-
Budynek w stanie do zamieszkania
-
Balkon, garaż na 2 samochody
-
Materiał budowy pustak
-
Dach blachodachówka
-
Dojazd asfalt
-
Media woda
-
Wirtualny spacer Zobacz spacer
-
Ogłoszenie biura nieruchomości

Ogłoszenia nieruchomości z tej okolicy
Domy – popularne miejscowości
Aktualne domy na sprzedaż