Nieruchomość komercyjna na sprzedaż Warszawa Wilanów
Właściciel powierzył sprzedaż nieruchomości pośrednikowi. Możesz zadzwonić lub napisać do agenta za darmo.
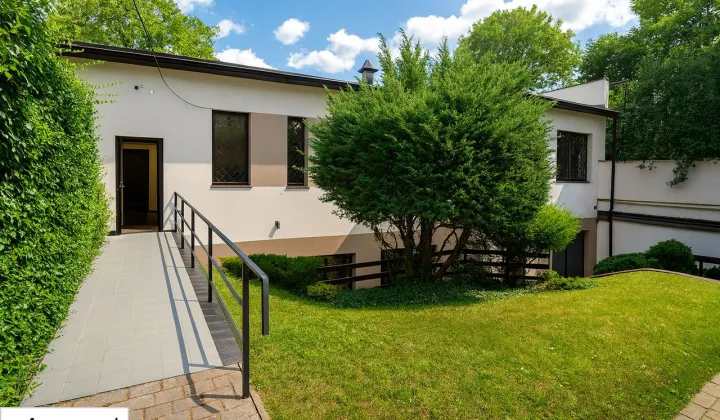
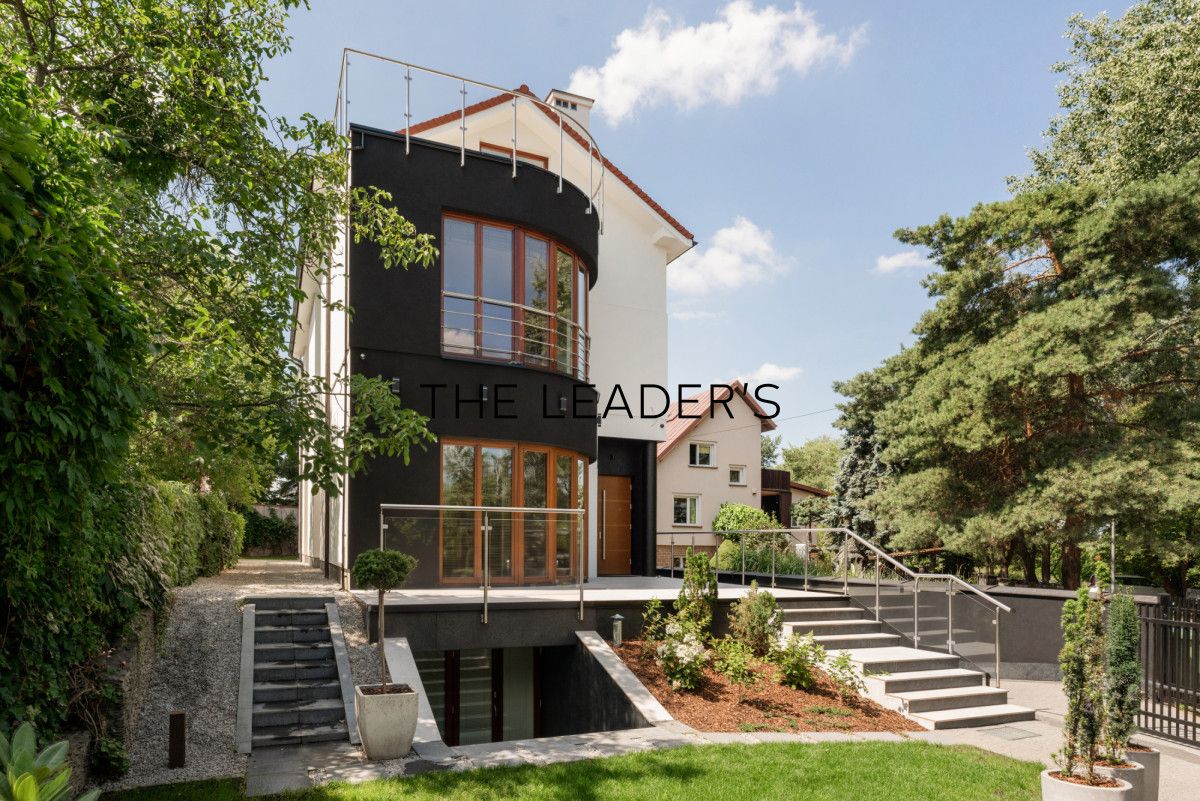
Mamy przyjemność zaprezentować Państwu wyjątkową nieruchomość o potencjale usługowym, położoną w kameralnej części Wilanowa Niskiego.
NIERUCHOMOŚĆ
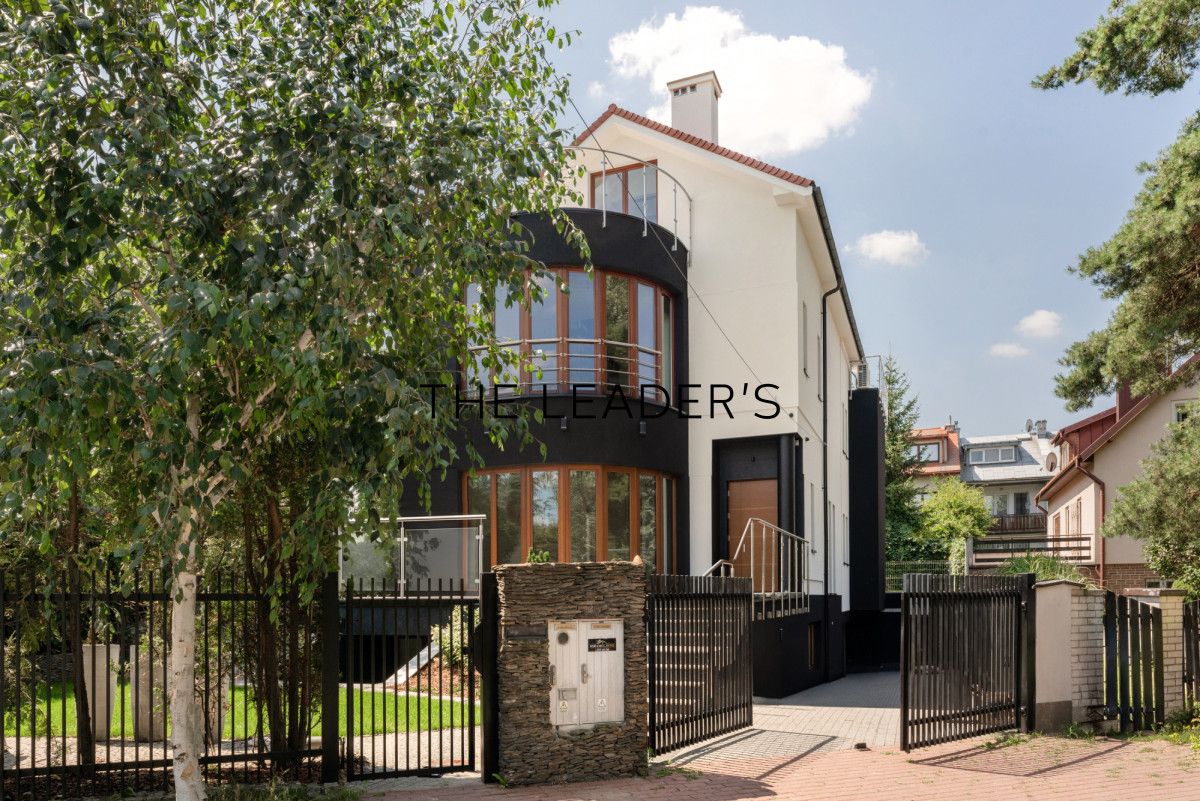
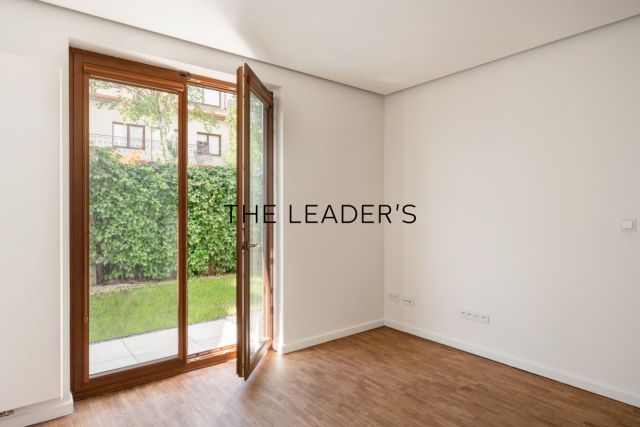
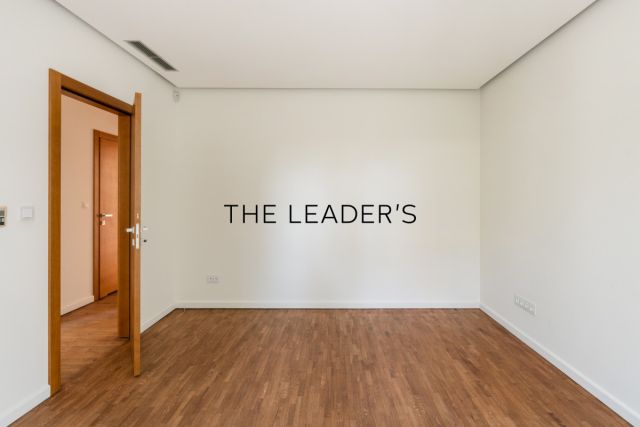
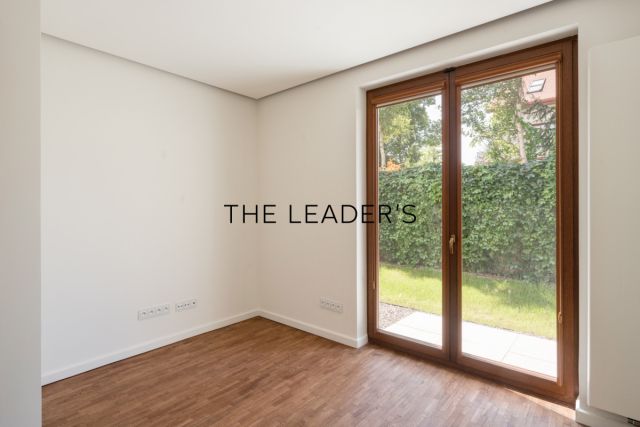
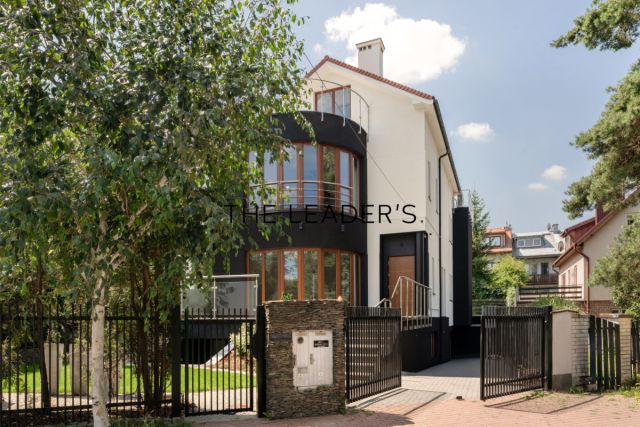
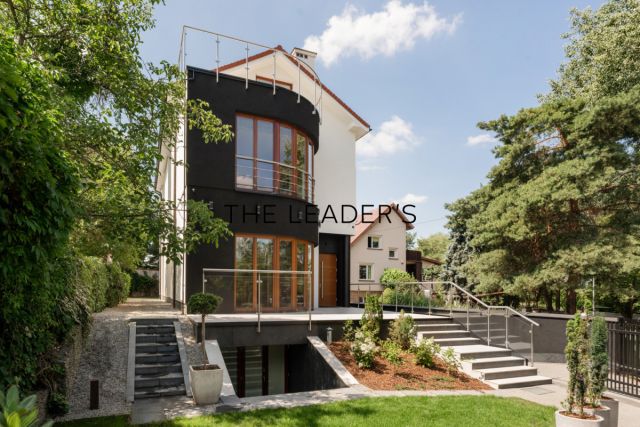
Budynek o powierzchni 580 m² przeszedł generalny remont i został wykończony z wykorzystaniem wysokiej klasy materiałów. Rozbudowany układ pomieszczeń pozwala na elastyczne dostosowanie przestrzeni do charakteru prowadzonej działalności.
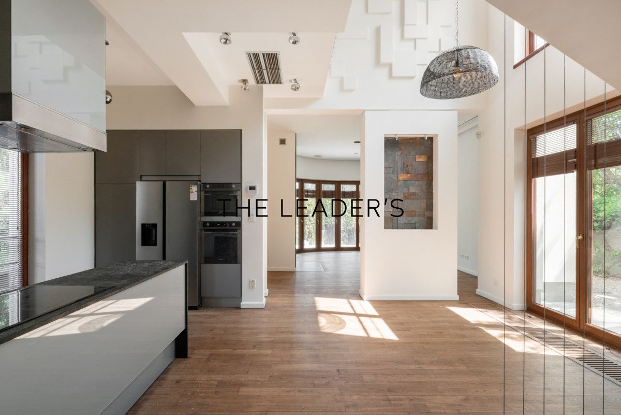
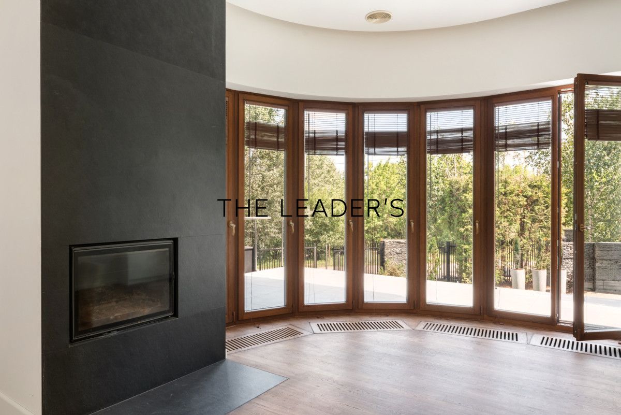
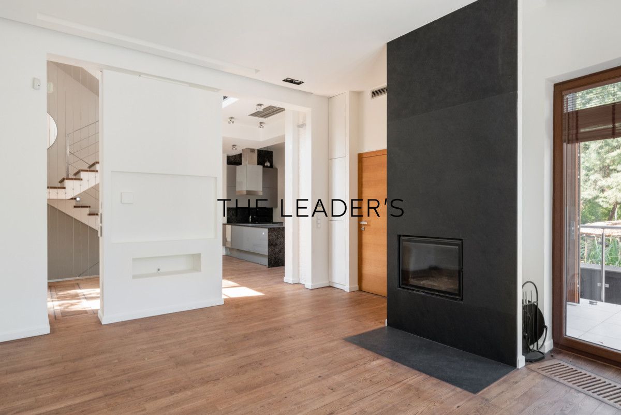
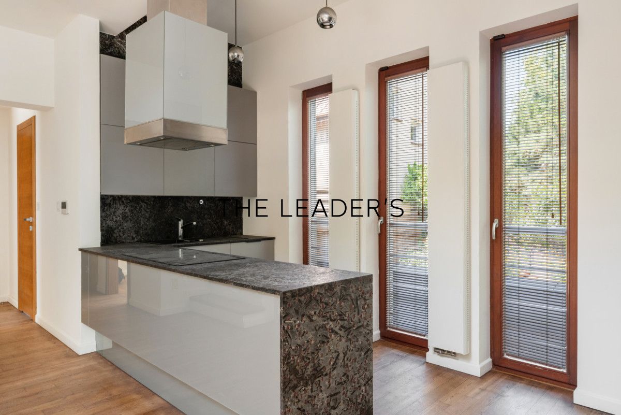
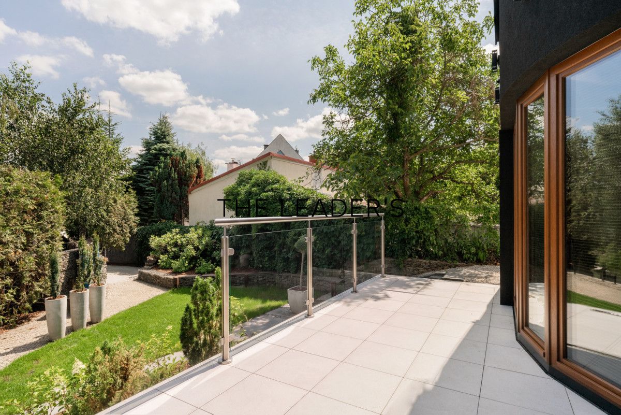
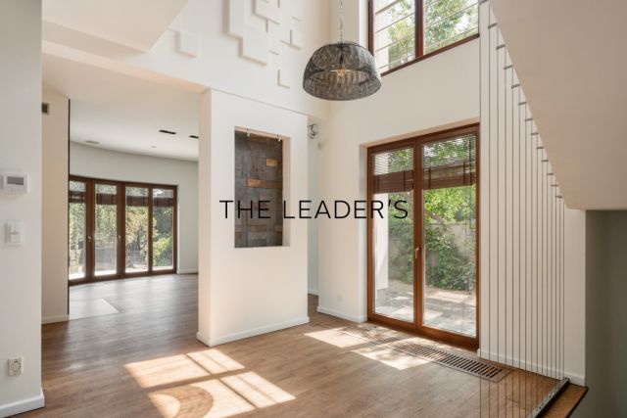
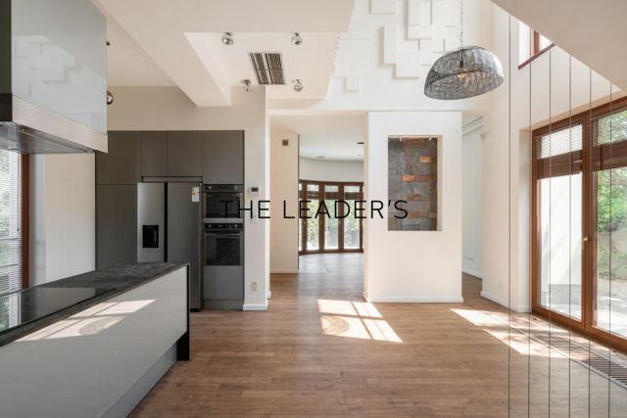
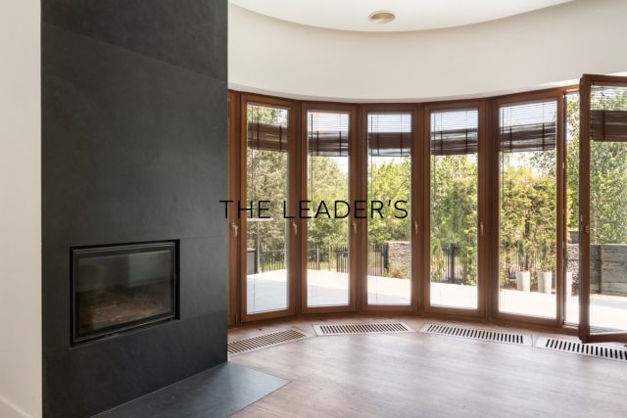
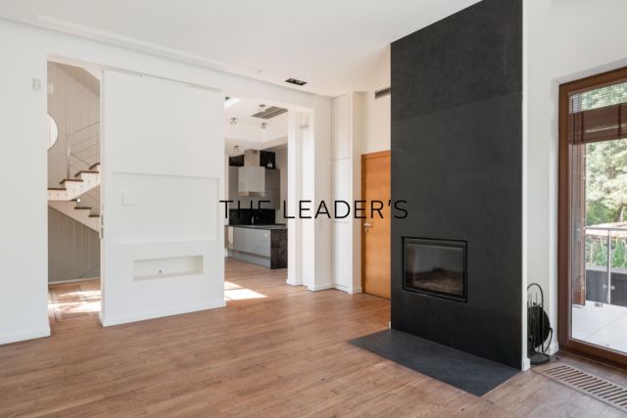
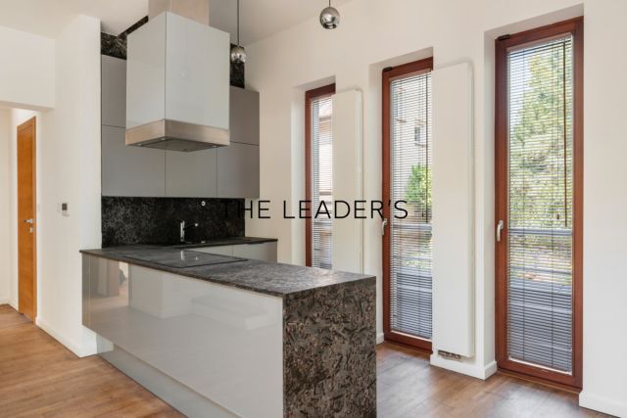
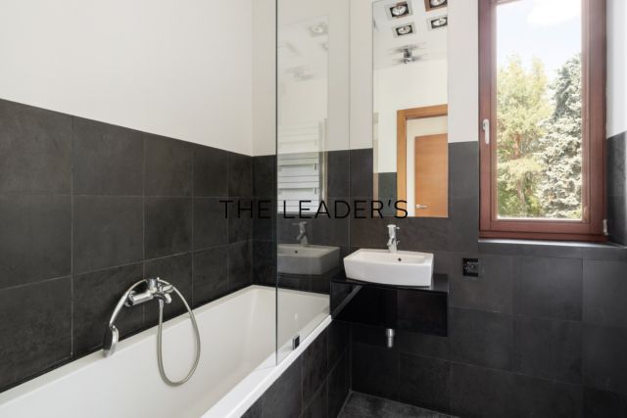
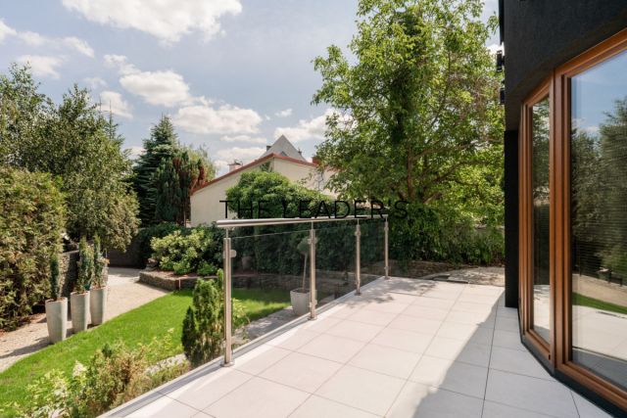
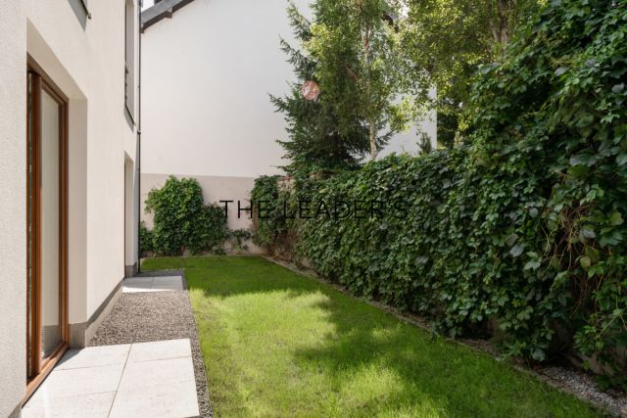
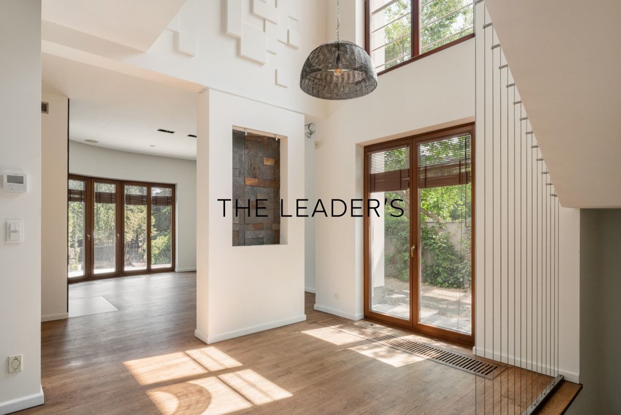
Parter pełni naturalnie funkcję najbardziej reprezentacyjnej części nieruchomości. Elegancki hol prowadzi do przestronnego salonu z kominkiem i bezpośrednim wyjściem na taras oraz zadbany ogród. Na tym poziomie znajdują się również jadalnia, w pełni wyposażona kuchnia ze, trzy dodatkowe pomieszczenia, łazienka oraz toaleta.
Przestrzeń może zostać wykorzystana m.in. jako recepcja, lobby, strefa spotkań z klientami, sale konsultacyjne lub gabinety.
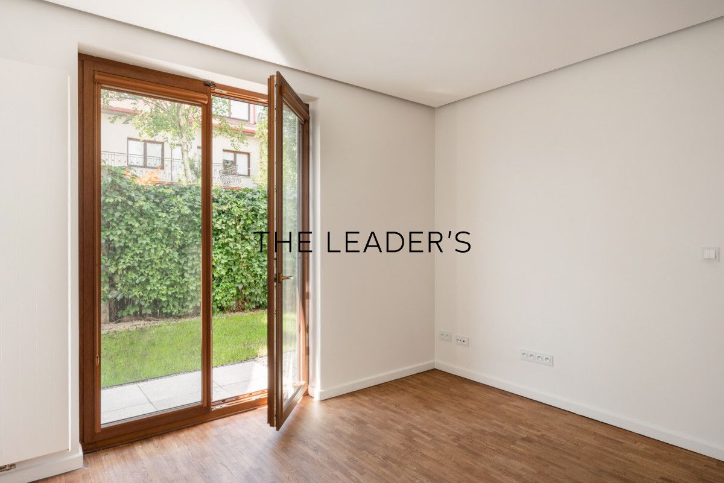
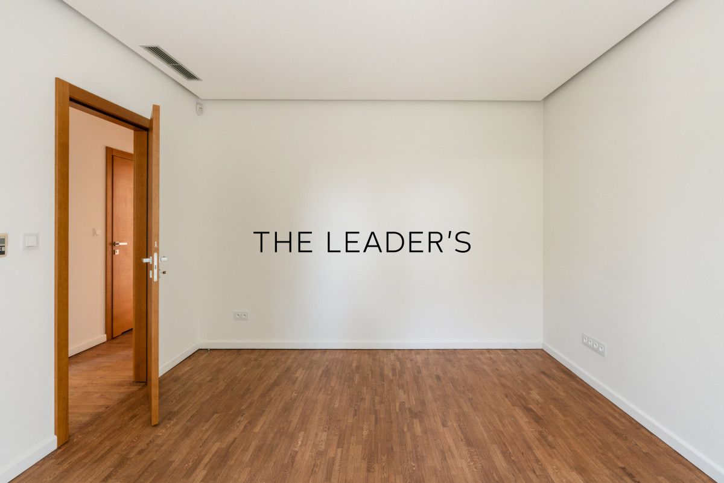
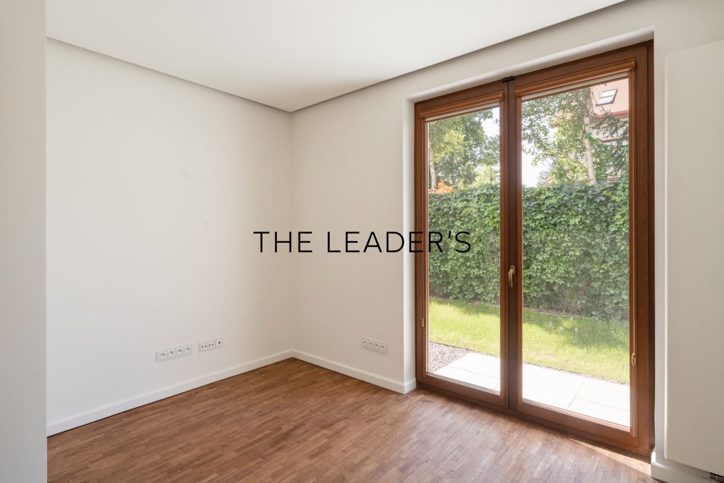
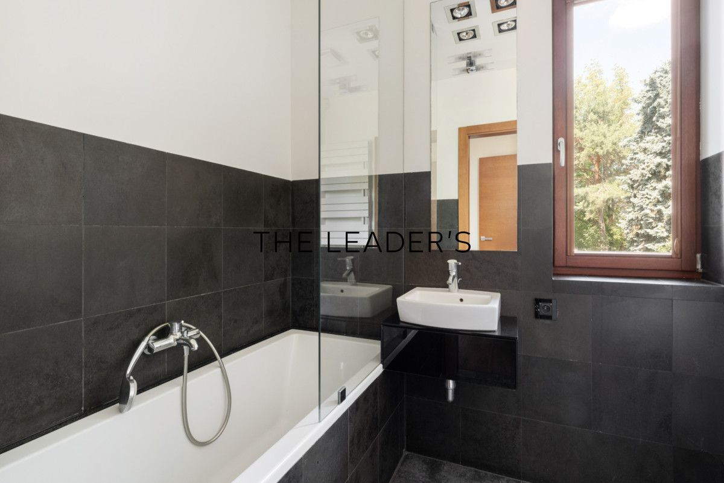
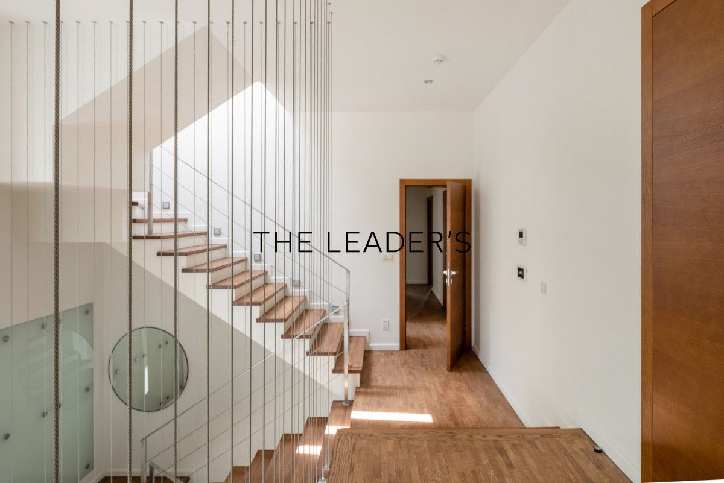
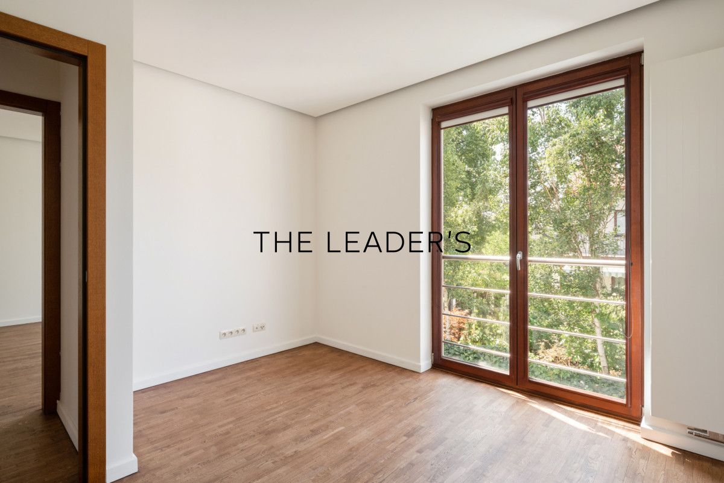
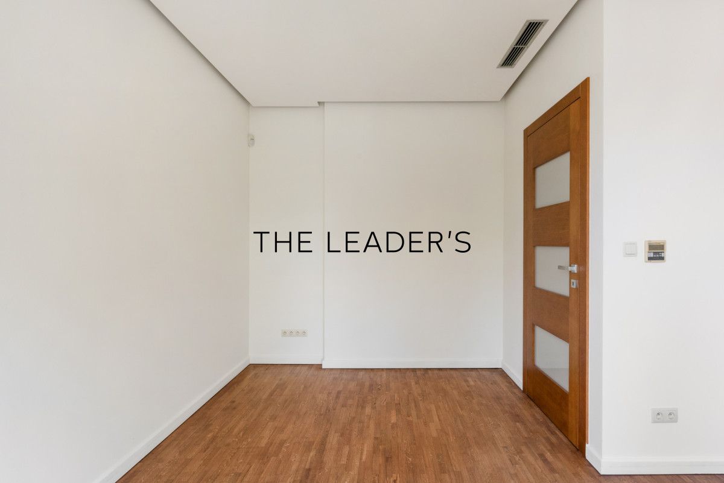
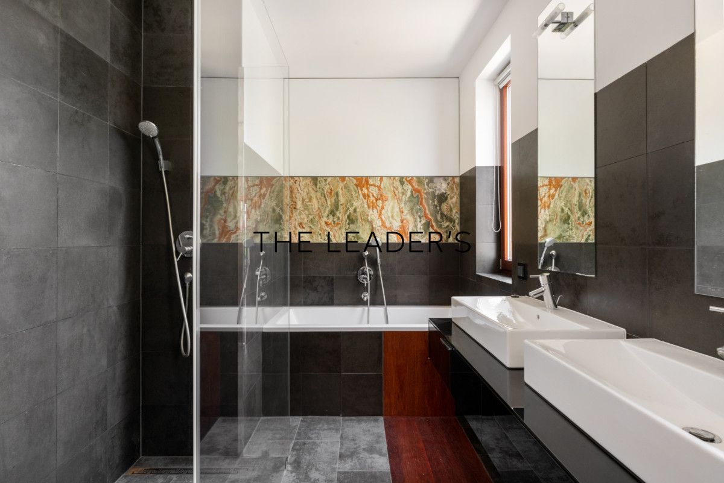
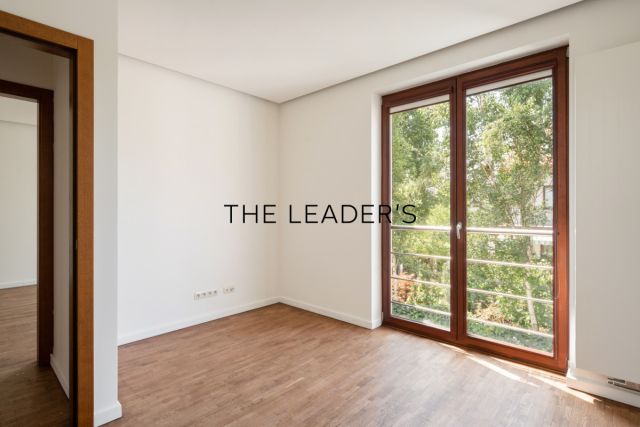
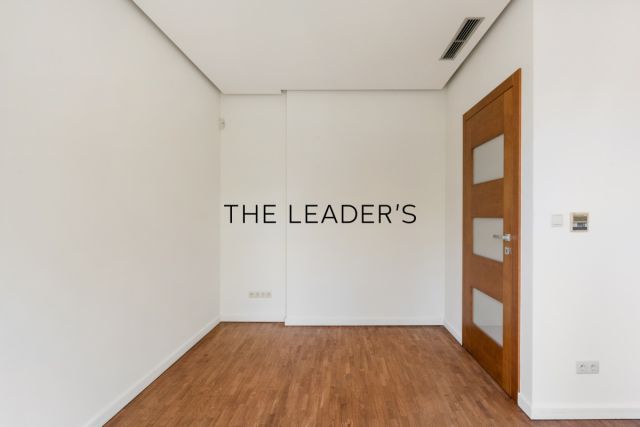
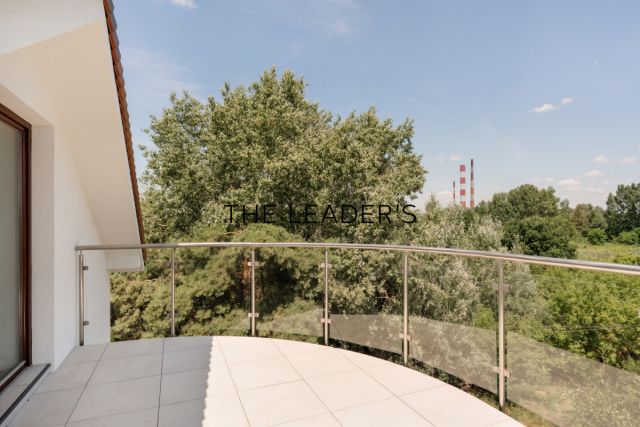
Pierwsze piętro oferuje kolejne pomieszczenia umożliwiające stworzenie niezależnej, bardziej kameralnej części działalności. Znajduje się tu przestronny pokój z łazienką, garderobą, gabinetem oraz prywatnym tarasem, a także trzy dodatkowe pokoje i łazienka. Układ daje możliwość wydzielenia m.in. gabinetów, biur, sal spotkań czy przestrzeni przeznaczonej dla kadry zarządzającej.
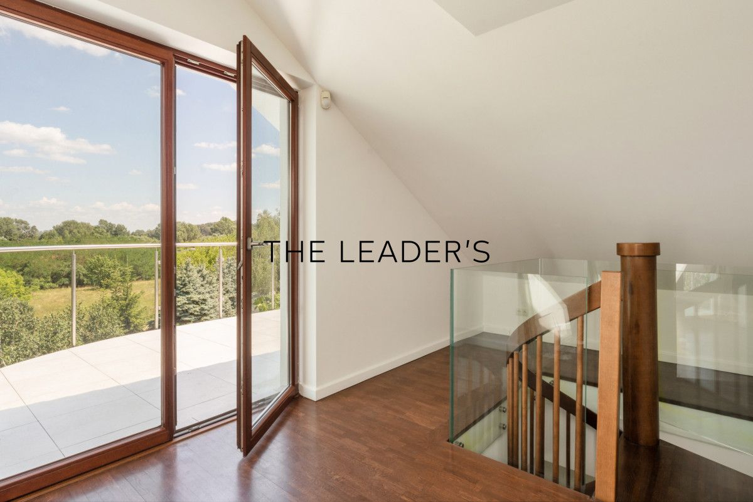
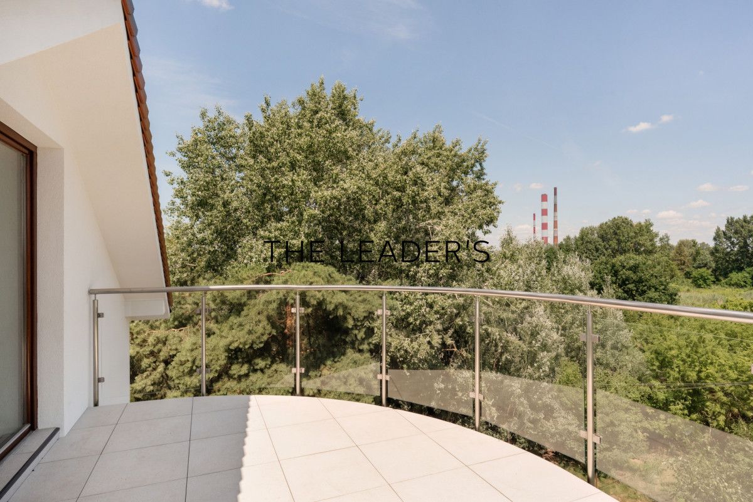
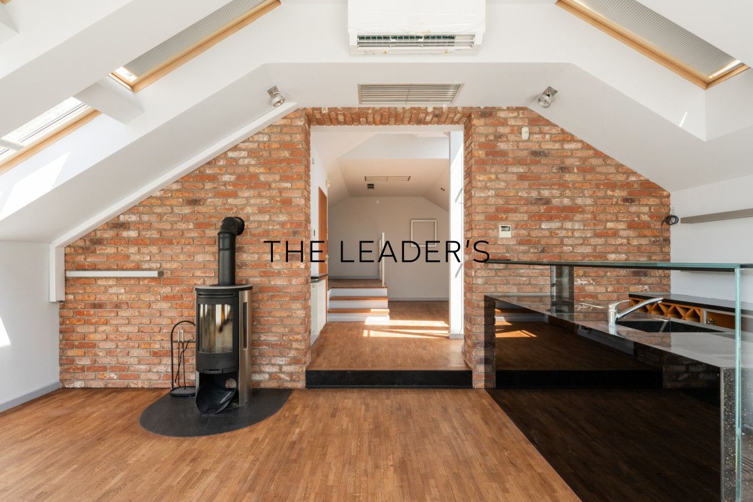
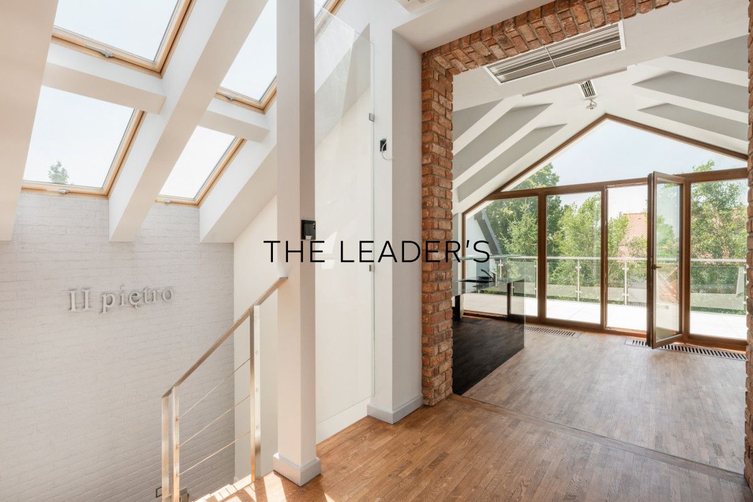
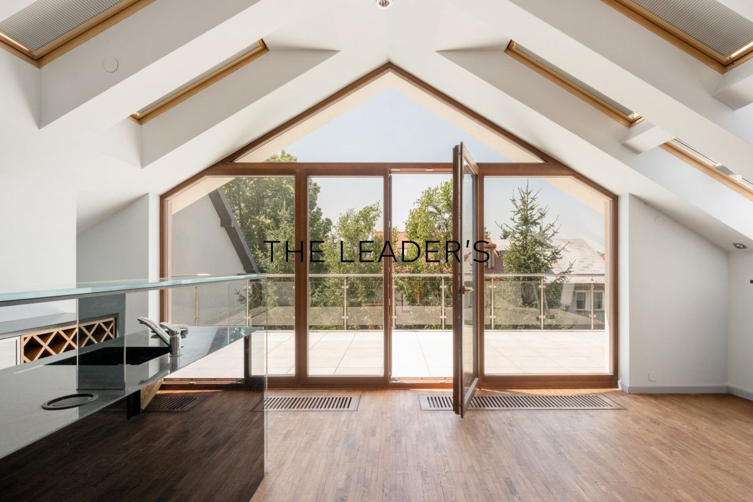
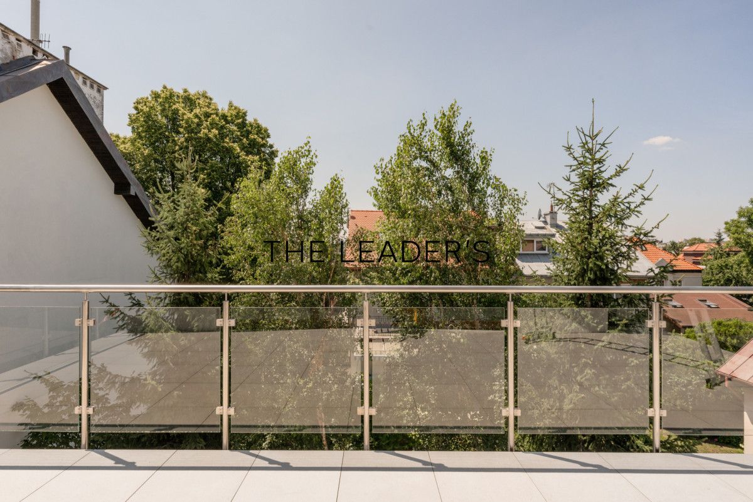
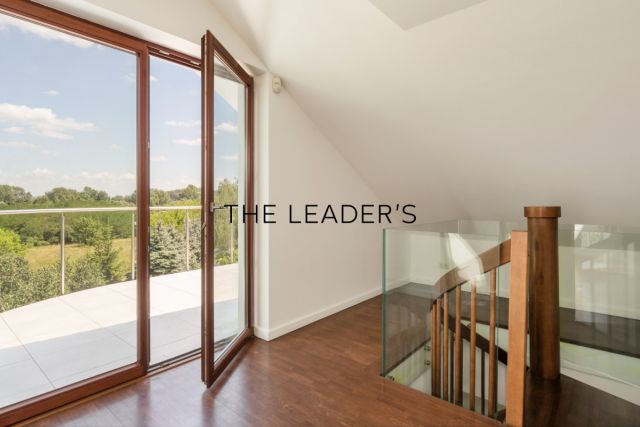
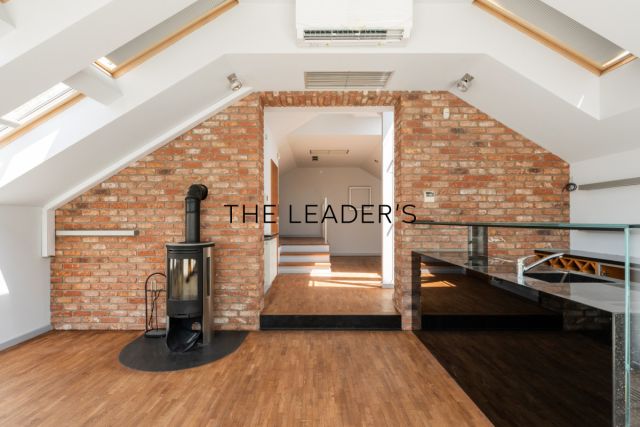
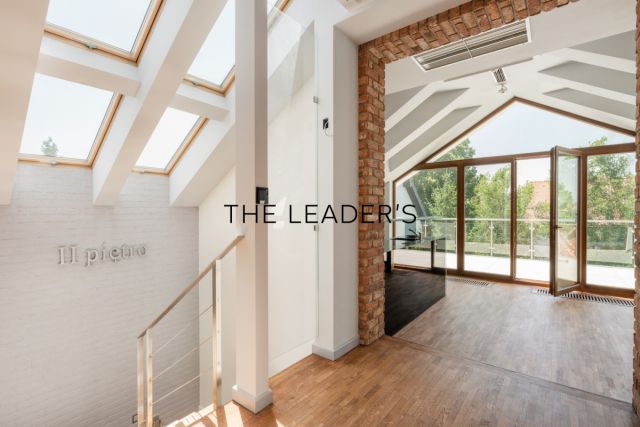
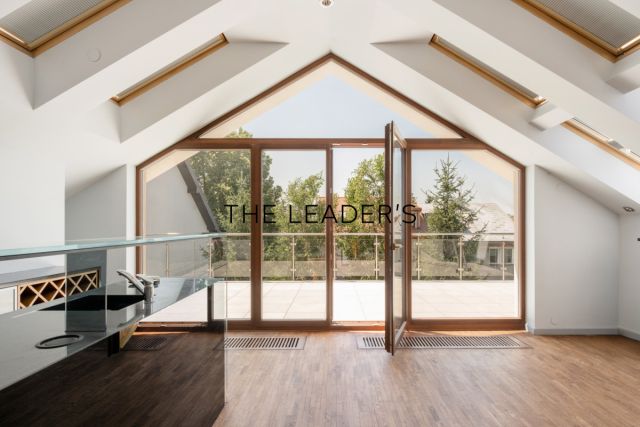
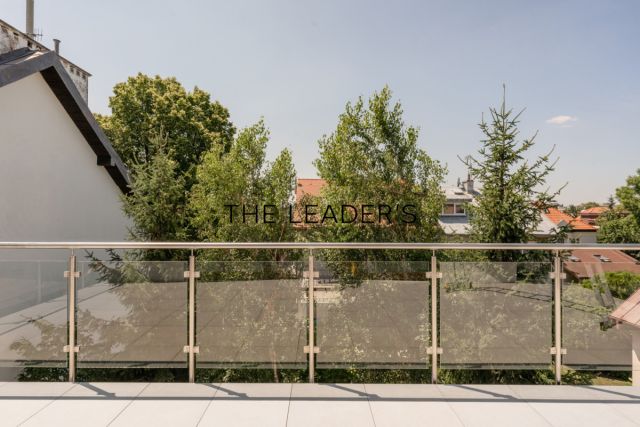
Poddasze stanowi dużą, otwartą przestrzeń z kominkiem, barem, łazienką oraz przestronnym tarasem. Może pełnić funkcję strefy eventowej, showroomu, przestrzeni warsztatowej, konferencyjnej lub miejsca przeznaczonego na kameralne spotkania.
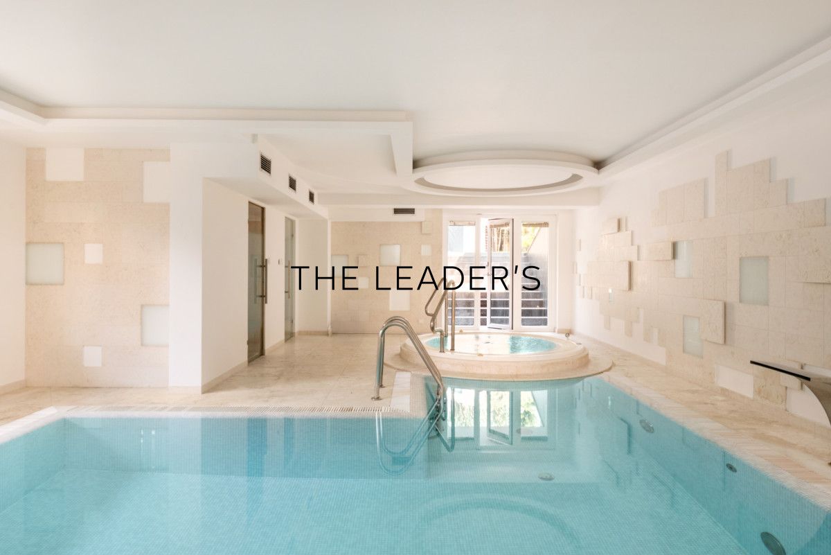
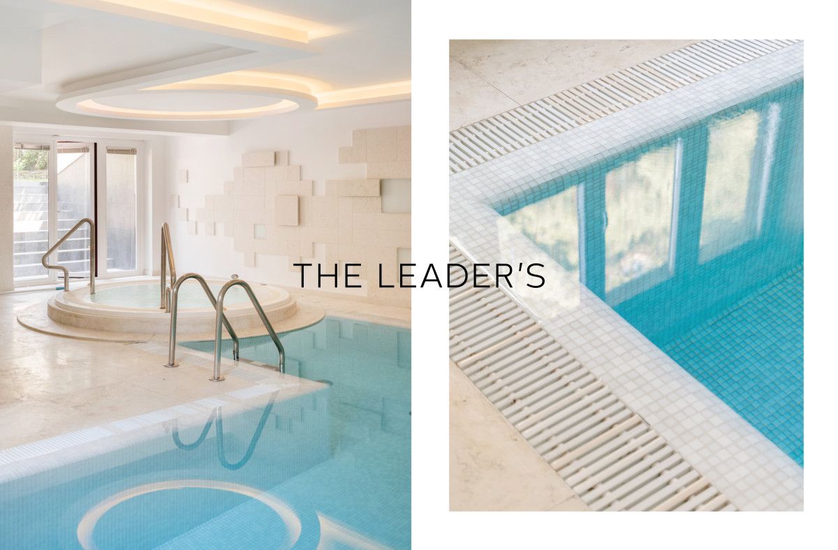
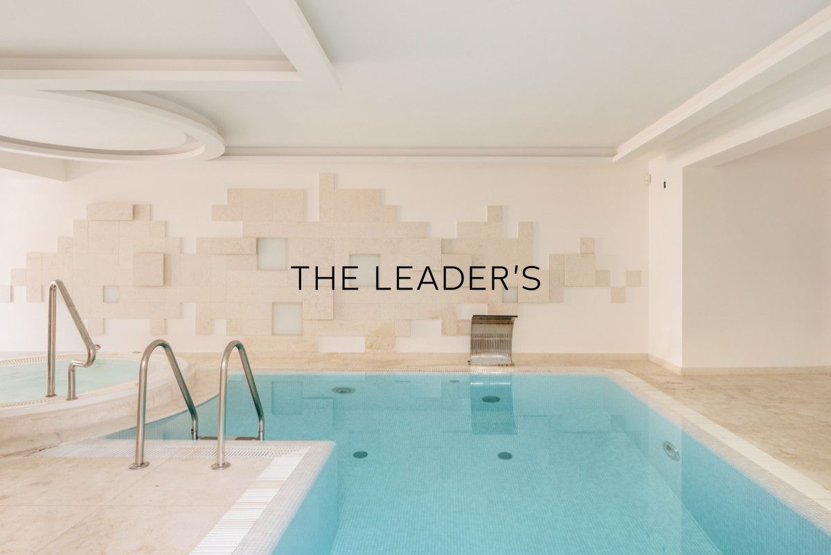
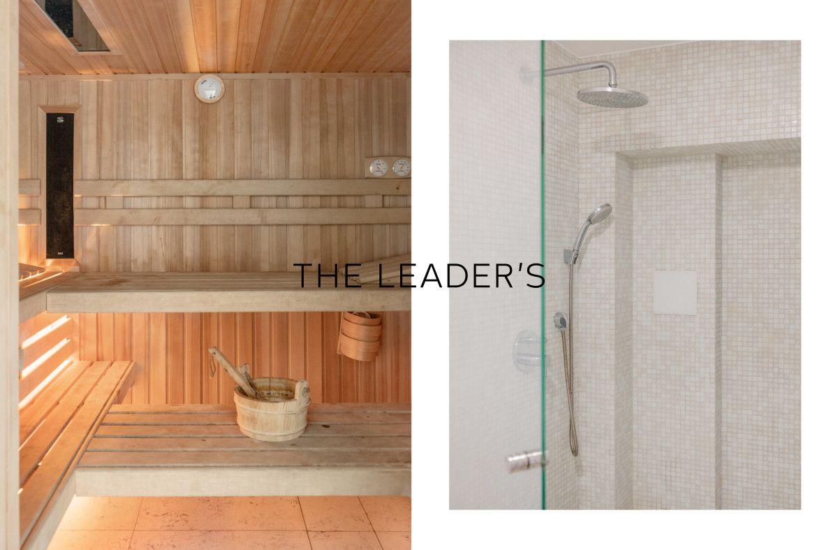
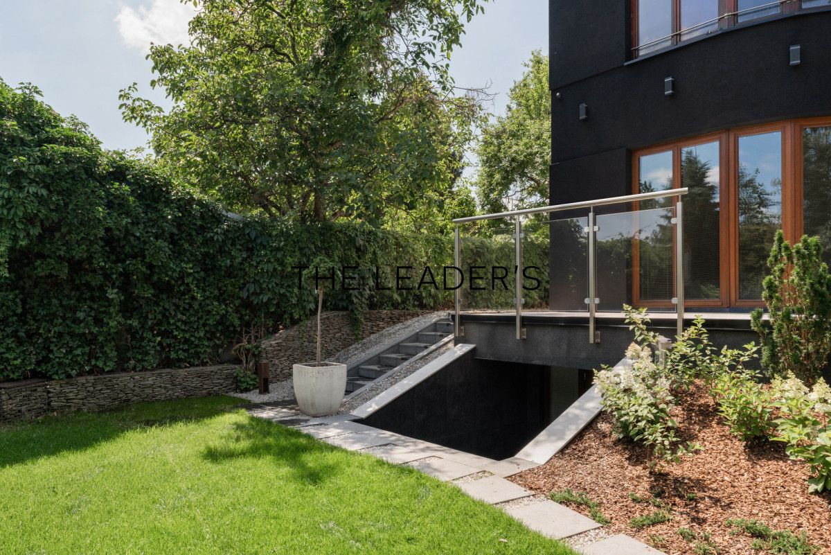
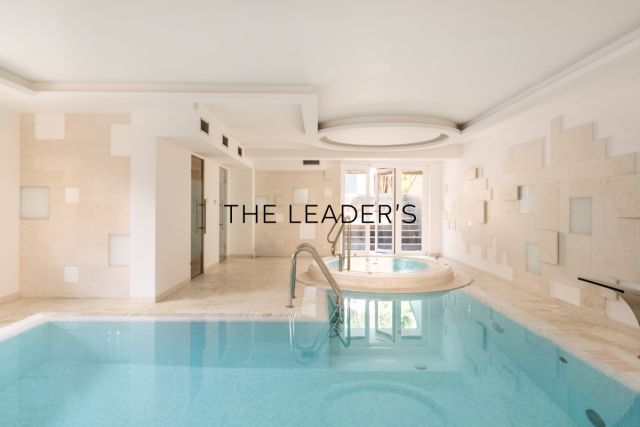
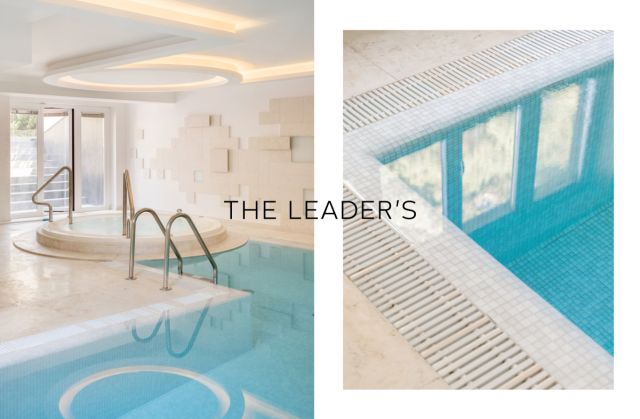
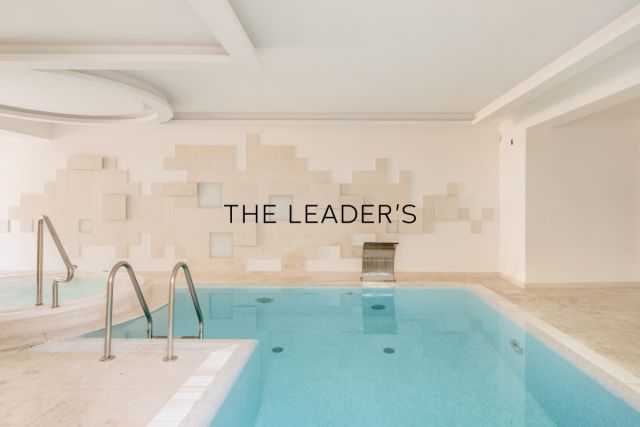
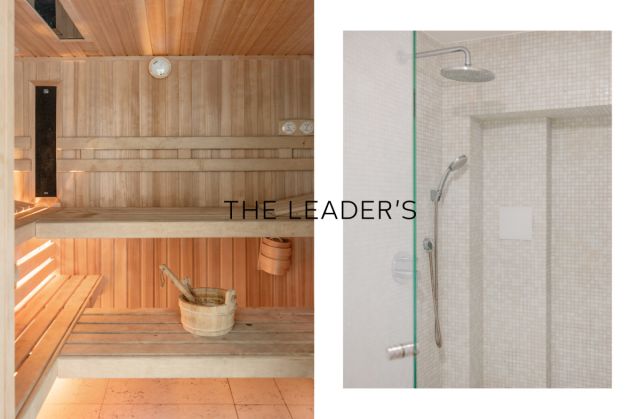
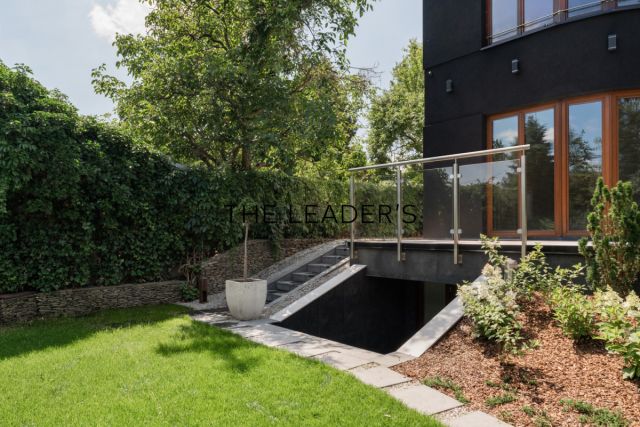
Szczególnym atutem poziomu -1 jest rozbudowana strefa wellness & SPA z basenem wyposażonym w przeciwprąd, jacuzzi, sauną suchą i mokrą oraz łazienką. Bezpośrednie wyjście do ogrodu dodatkowo zwiększa możliwości wykorzystania tej części nieruchomości.
STANDARD
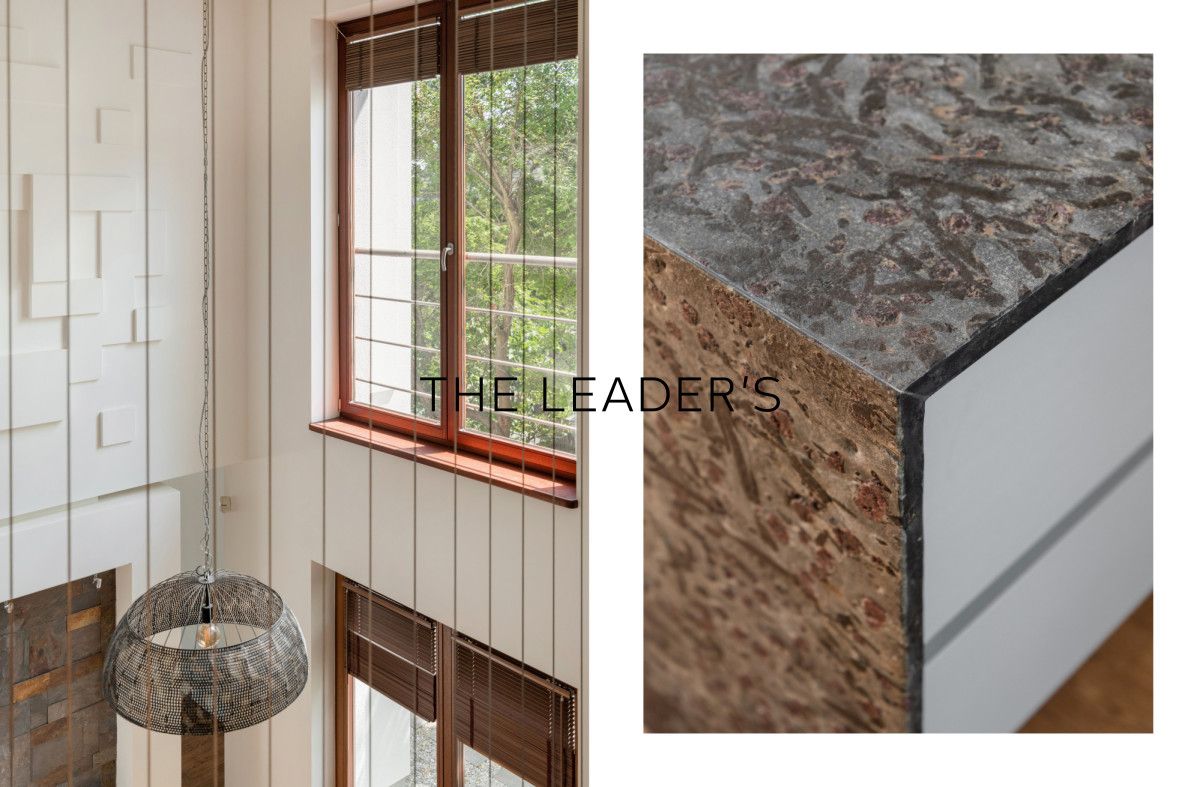
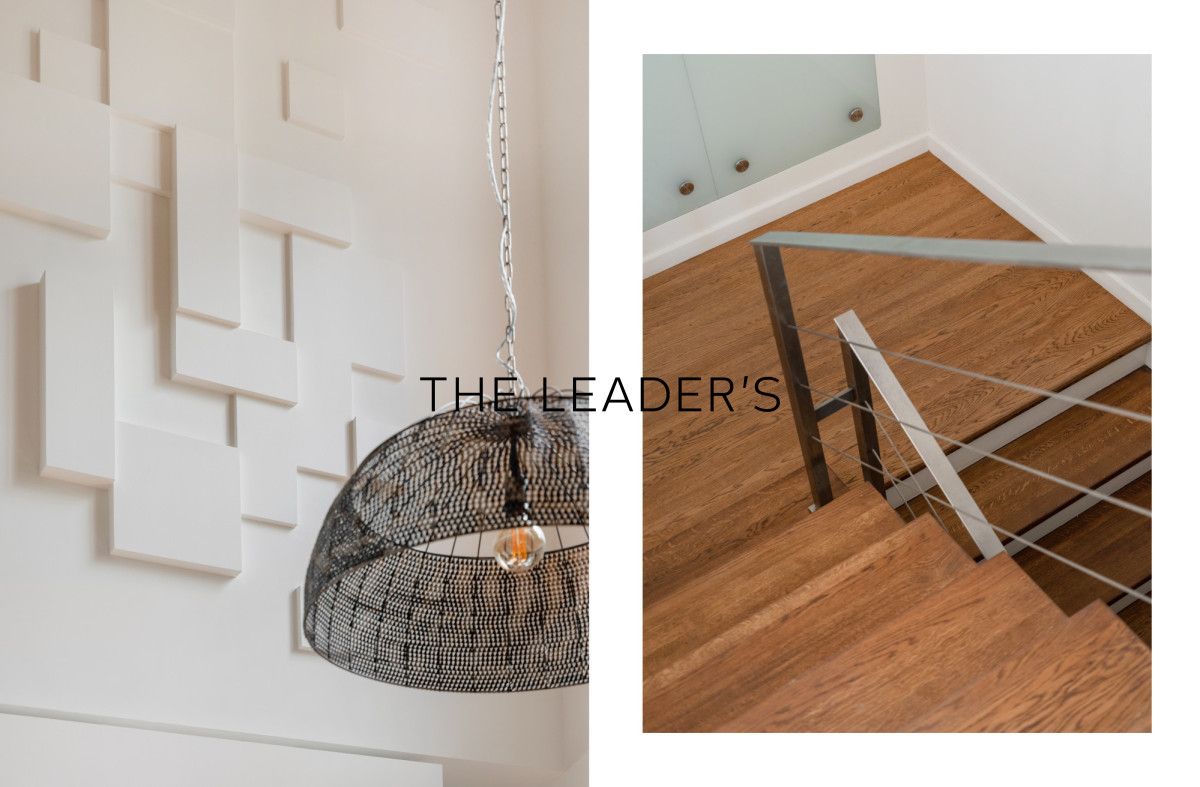
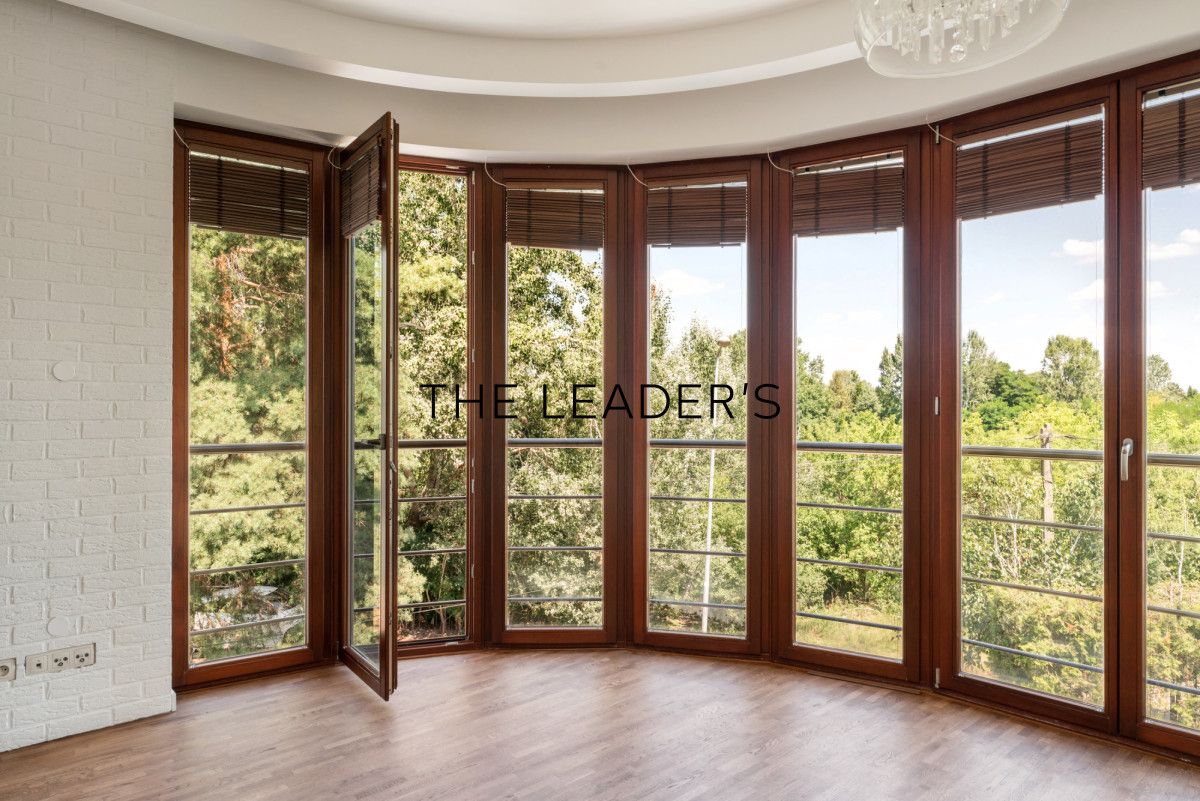
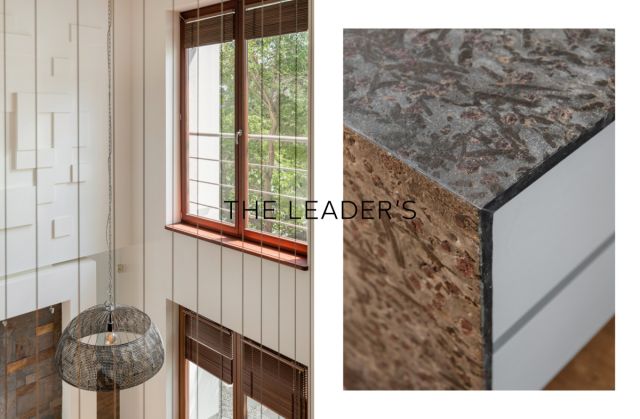
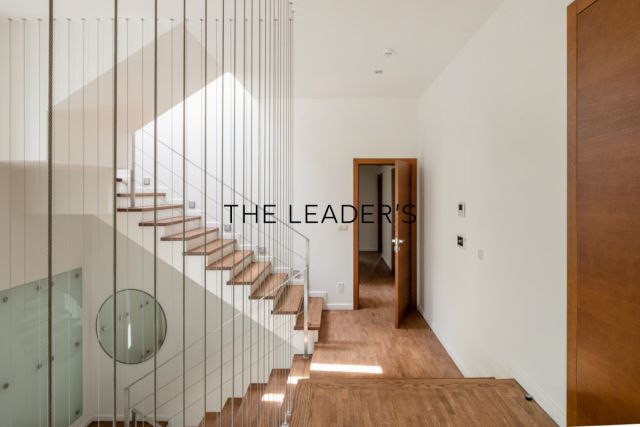
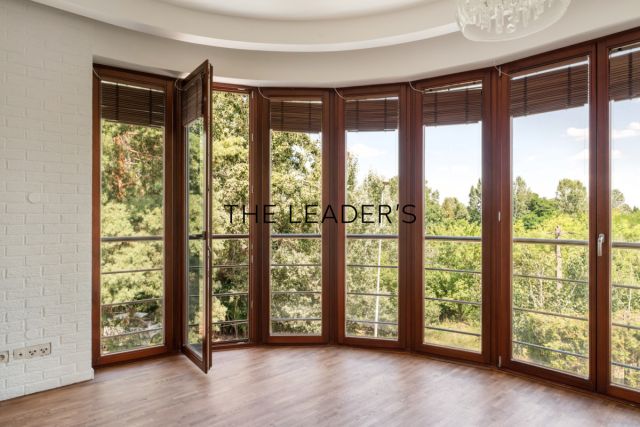
Nieruchomość została wykończona z dużą dbałością o detale. Jasne wnętrza, naturalne materiały oraz panoramiczne przeszklenia tworzą elegancką i ponadczasową przestrzeń odpowiednią do reprezentacyjnej działalności.
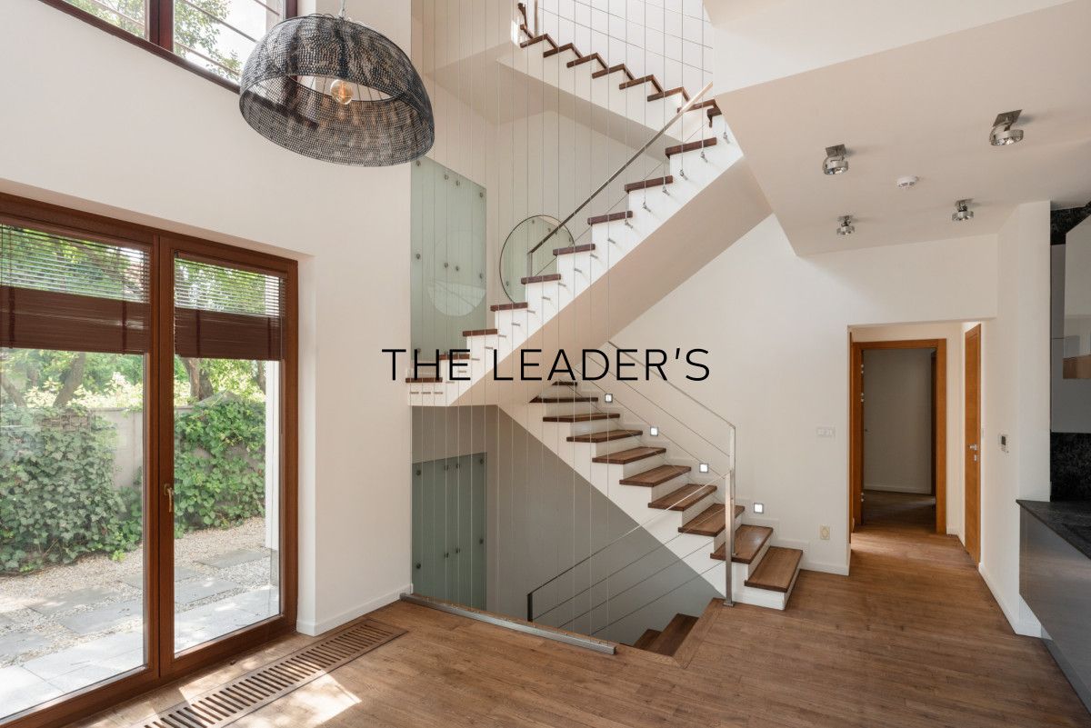
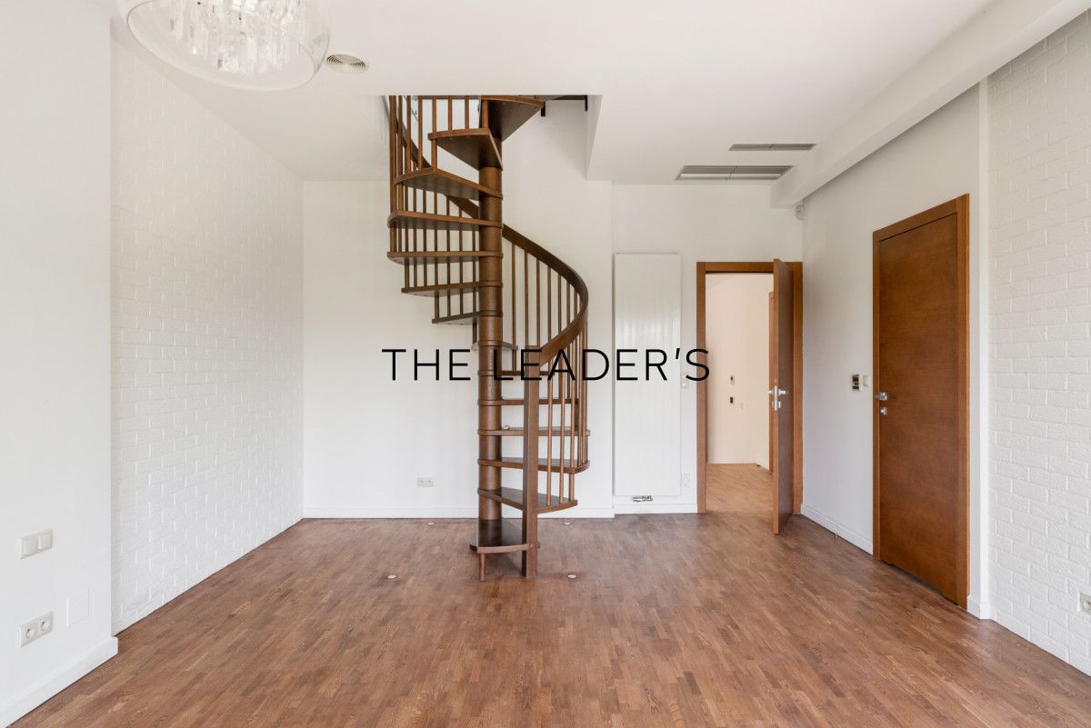
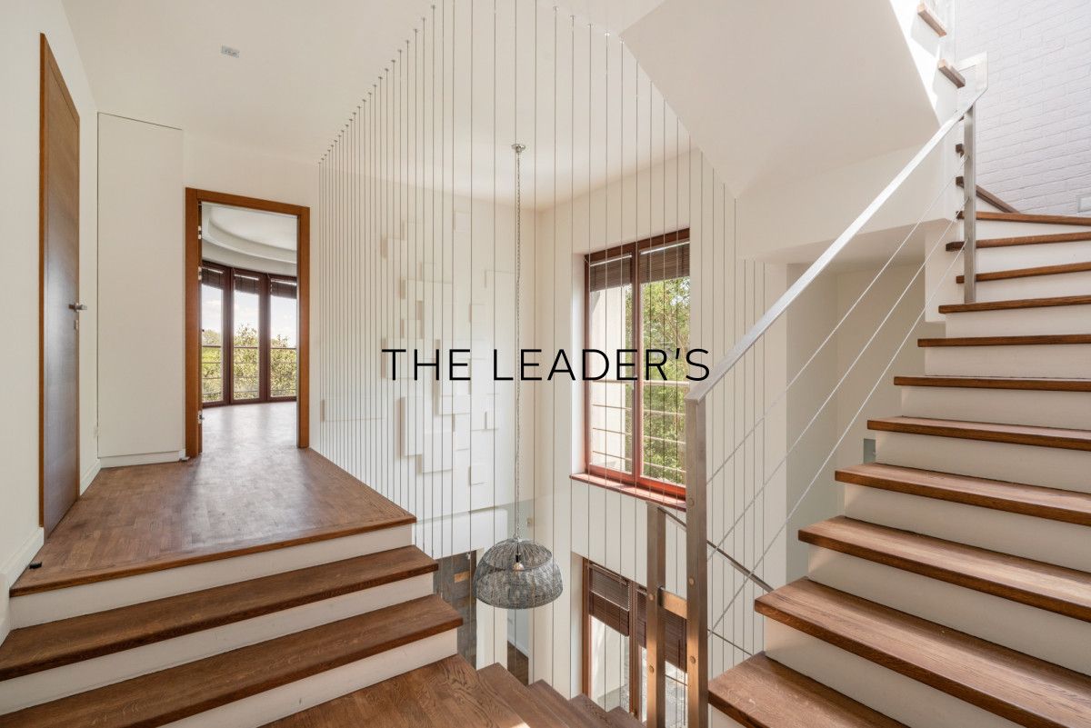
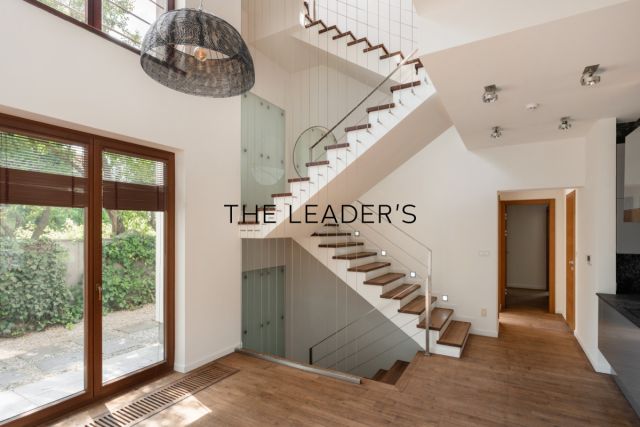
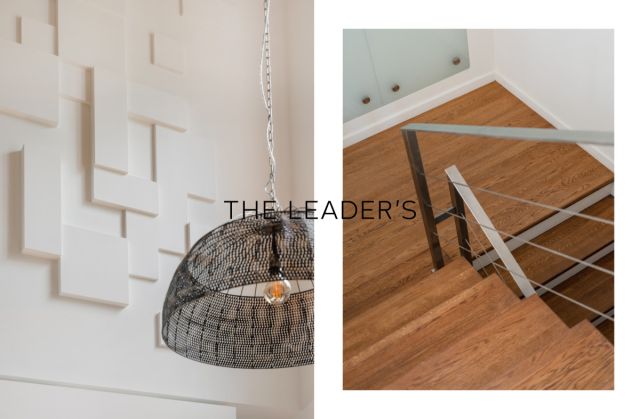
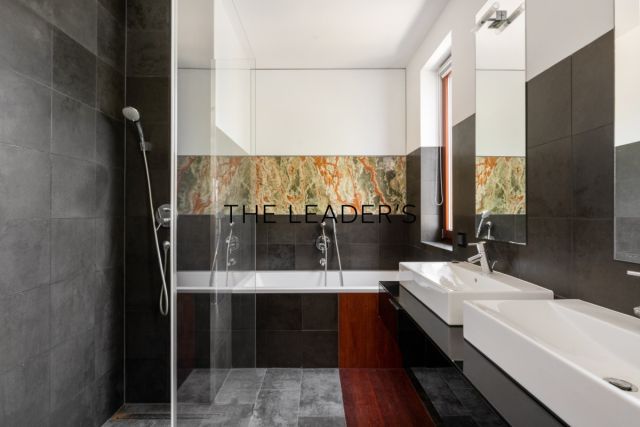
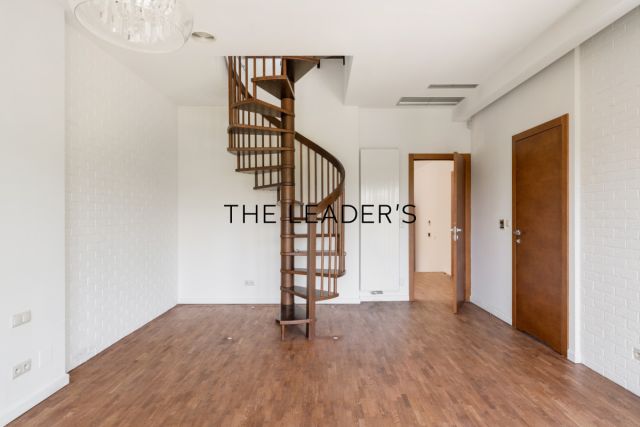
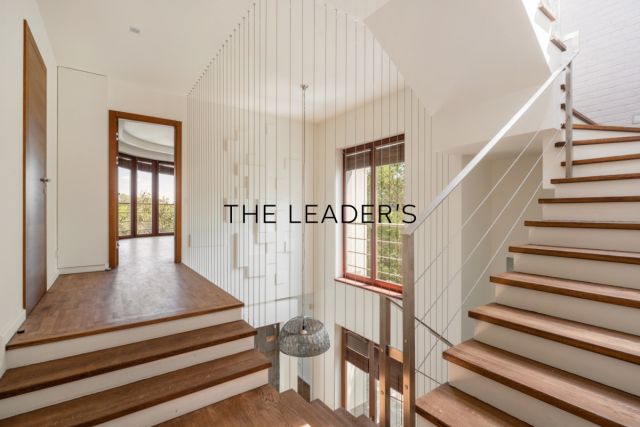
W ramach generalnego remontu wykonano m.in. nowe podłogi, stolarkę wewnętrzną, okna, elewację, schody oraz tarasy. Budynek wyposażono również w klimatyzację we wszystkich pomieszczeniach, ogrzewanie podłogowe w łazienkach, centralny odkurzacz, rolety blackout, elektrycznie sterowane żaluzje, zaawansowany system alarmowy z monitoringiem oraz automatyczny system nawadniania ogrodu.
ATUTY NIERUCHOMOŚCI
• 580 m² powierzchni rozłożonej na czterech kondygnacjach
• wolnostojący, reprezentacyjny budynek po generalnym remoncie
• prestiżowa lokalizacja w Wilanowie Niskim
• możliwość wydzielenia wielu niezależnych stref funkcjonalnych
• liczne pomieszczenia mogące pełnić funkcję gabinetów, biur lub sal spotkań
• prywatna strefa SPA z basenem, jacuzzi oraz saunami
• przestrzeń z barem i dużym tarasem na poddaszu
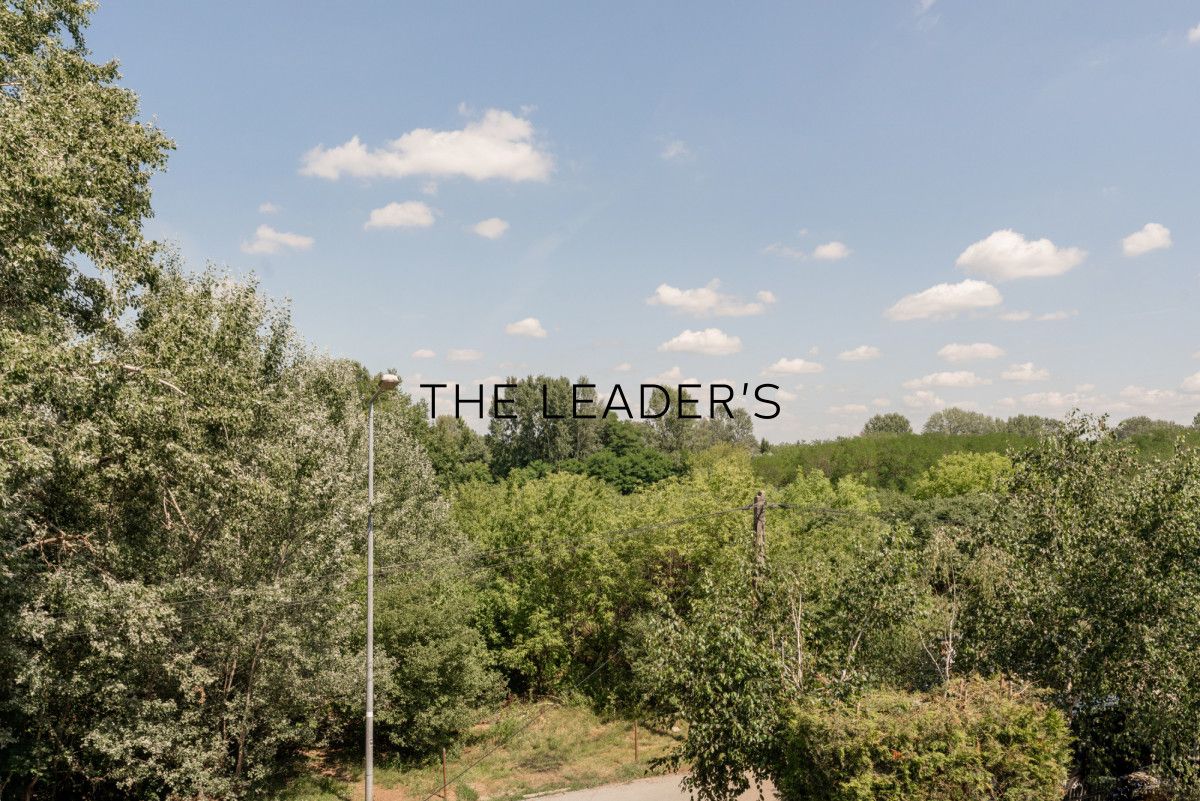
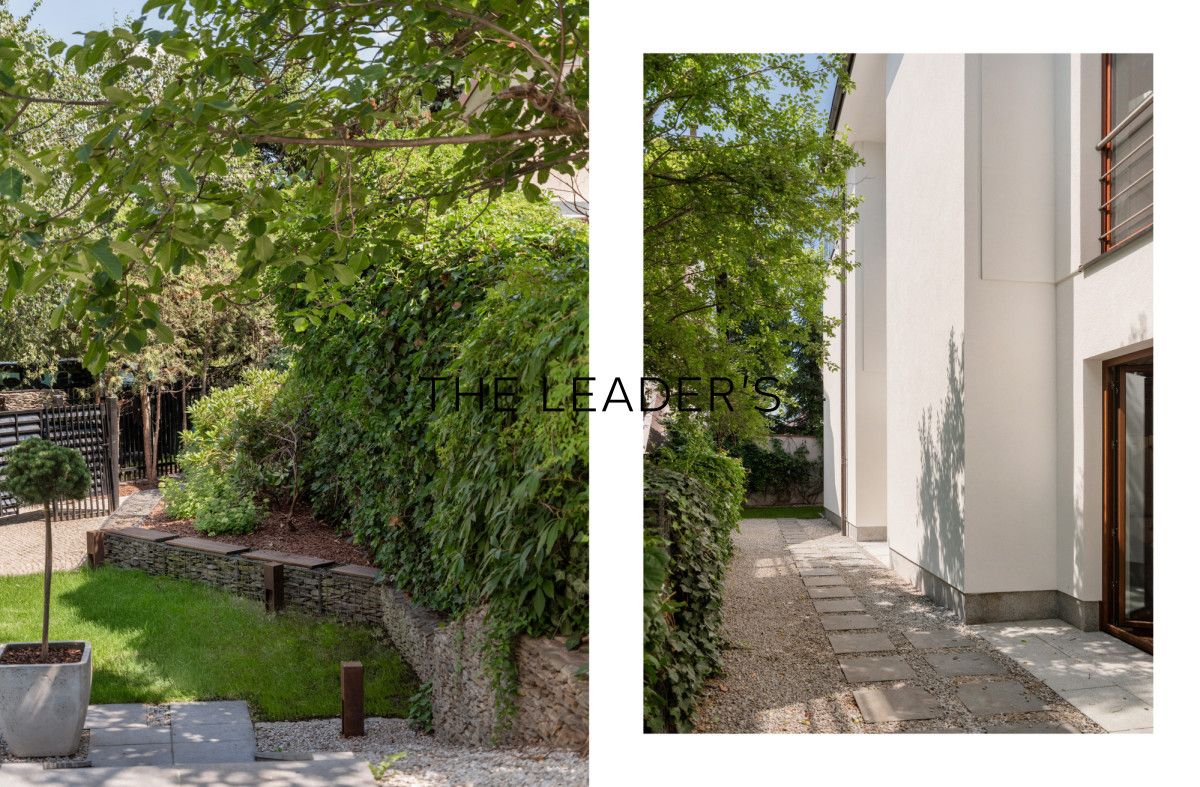
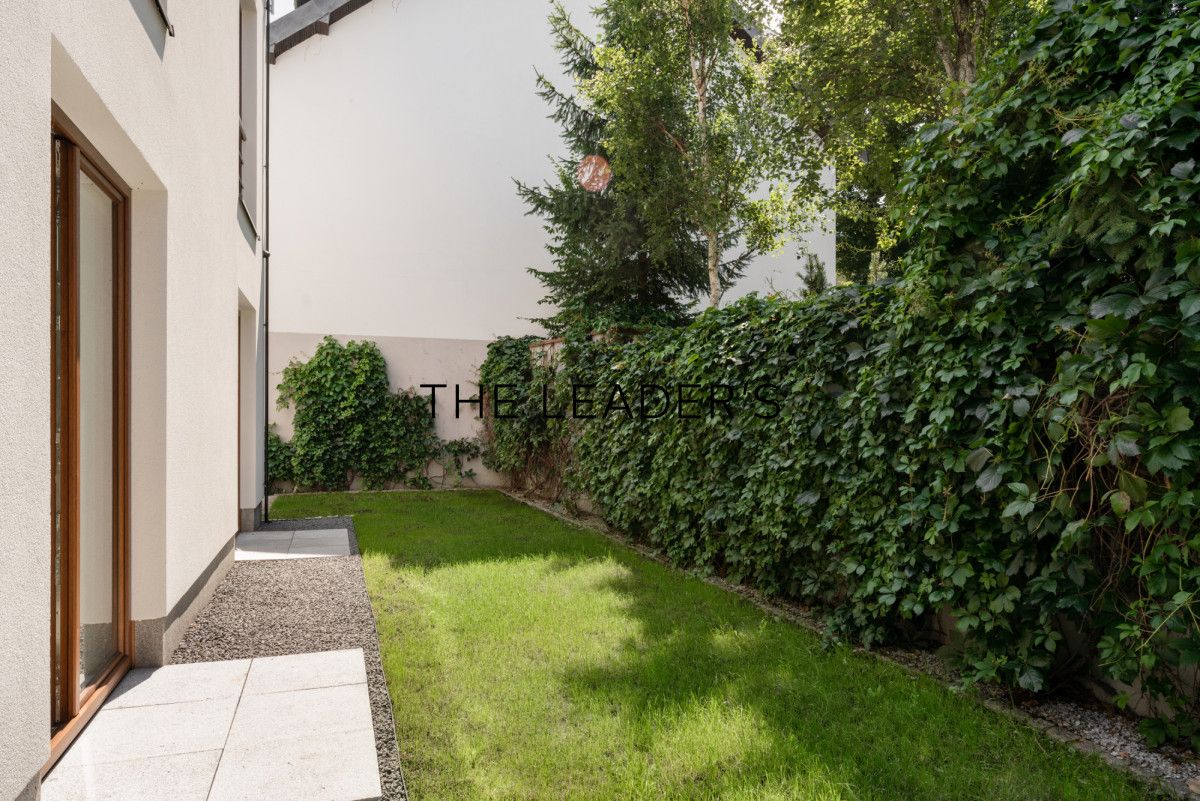
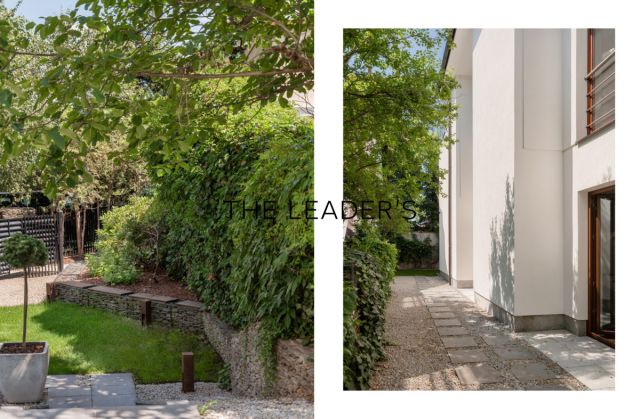
• prywatny, zagospodarowany ogród
• klimatyzacja we wszystkich pomieszczeniach
• panoramiczne przeszklenia
• garaż na dwa samochody
• cztery dodatkowe miejsca postojowe na terenie posesji
• system alarmowy i monitoring
• wysoki standard wykończenia
LOKALIZACJA
Wilanów Niski to jedna z najbardziej prestiżowych i rozpoznawalnych części Warszawy. Lokalizacja łączy reprezentacyjny charakter z kameralnością i dobrym dostępem do pozostałych części miasta.
W pobliżu znajdują się m.in. Pałac i Park Wilanowski, Royal Wilanów, Sadyba Best Mall, CH Panorama, Sinnet Club, liczne restauracje, punkty usługowe oraz renomowane placówki edukacyjne.
Dogodne połączenie z głównymi arteriami oraz obwodnicą Warszawy zapewnia sprawny dojazd zarówno do centrum miasta, jak i na Lotnisko Chopina.
Jeśli poszukują Państwo nieruchomości pod działalność usługową lub reprezentacyjną siedzibę firmy, zapraszamy do kontaktu.
Jako agencja nieruchomości pobieramy wynagrodzenie w formie prowizji.
ENG
We are pleased to present an exceptional property with commercial potential, located in a quiet and prestigious part of Lower Wilanów.
PROPERTY
The 580 m² building has undergone a comprehensive renovation and has been finished using high-quality materials. Its extensive layout allows the space to be flexibly adapted to the specific requirements of various types of business activity.
The ground floor naturally serves as the most representative part of the property. An elegant entrance hall leads to a spacious living area with a fireplace and direct access to the terrace and beautifully landscaped garden. This level also features a dining area, a fully equipped kitchen, three additional rooms, a bathroom, and a guest toilet.
The space can be used, among other purposes, as a reception area, lobby, client meeting area, consultation rooms, or private offices.
The first floor offers additional rooms, allowing for the creation of a separate and more private business area. It features a spacious room with an en-suite bathroom, walk-in wardrobe, private office, and terrace, as well as three additional rooms and another bathroom. The layout provides the opportunity to create consultation rooms, offices, meeting rooms, or a dedicated executive area.
The attic comprises a large open-plan space with a fireplace, bar, bathroom, and spacious terrace. It can serve as an event area, showroom, workshop or training space, conference area, or a venue for private meetings.
A particular highlight of level -1 is the extensive wellness & SPA area, featuring a swimming pool with a counter-current system, jacuzzi, dry and steam saunas, and a bathroom. Direct access to the garden further enhances the potential and versatility of this part of the property.
STANDARD
The property has been finished with great attention to detail. Bright interiors, natural materials, and panoramic glazing create an elegant and timeless environment suitable for a representative business.
As part of the comprehensive renovation, the property received new flooring, interior woodwork, windows, façade, staircases, and terraces. The building is also equipped with air conditioning throughout, underfloor heating in the bathrooms, a central vacuum system, blackout blinds, electrically operated shutters, an advanced alarm and CCTV monitoring system, and an automatic garden irrigation system.
PROPERTY HIGHLIGHTS
• 580 m² arranged over four levels
• Detached, representative building following a comprehensive renovation
• Prestigious location in Lower Wilanów
• Possibility to create multiple independent functional zones
• Numerous rooms suitable for consultation rooms, offices, or meeting spaces
• Private SPA area with swimming pool, jacuzzi, and saunas
• Attic space with a bar and spacious terrace
• Private landscaped garden
• Air conditioning throughout the property
• Panoramic glazing
• Two-car garage
• Four additional parking spaces on the property
• Alarm and CCTV monitoring system
• High standard of finish
LOCATION
Lower Wilanów is one of Warsaw’s most prestigious and well-established areas. The location combines a representative character and privacy with convenient access to other parts of the city.
Nearby amenities include the Wilanów Palace and Park, Royal Wilanów, Sadyba Best Mall, CH Panorama, Sinnet Club, numerous restaurants and service points, as well as renowned educational institutions.
Convenient access to Warsaw’s main roads and ring road provides efficient connections to both the city centre and Warsaw Chopin Airport.
If you are looking for a property suitable for a service-based business or a representative corporate headquarters, please do not hesitate to contact us.
As a real estate agency, we charge a commission for our services.
-
Warszawa Wilanów
-
Na sprzedaż lokal o powierzchni 580 m²
-
Ogłoszenie biura nieruchomości
-
Oferta dodana dzisiaj
1298000 zł (20%) Okres spłaty: 30 lat

Podobne nieruchomości komercyjne na sprzedaż