Dom na sprzedaż Strzelno ul. Tadeusza Kościuszki
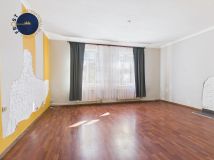
Właściciel powierzył sprzedaż nieruchomości pośrednikowi. Możesz zadzwonić lub napisać do agenta za darmo.
PL
Nieruchomość
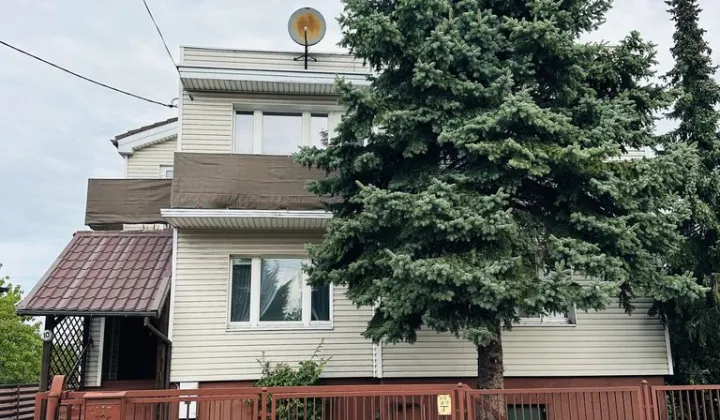
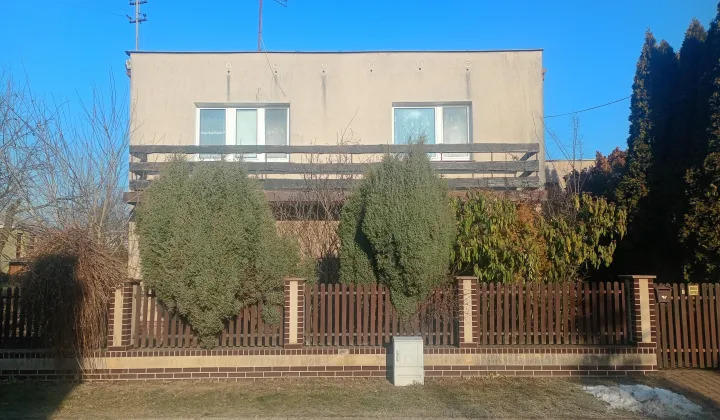
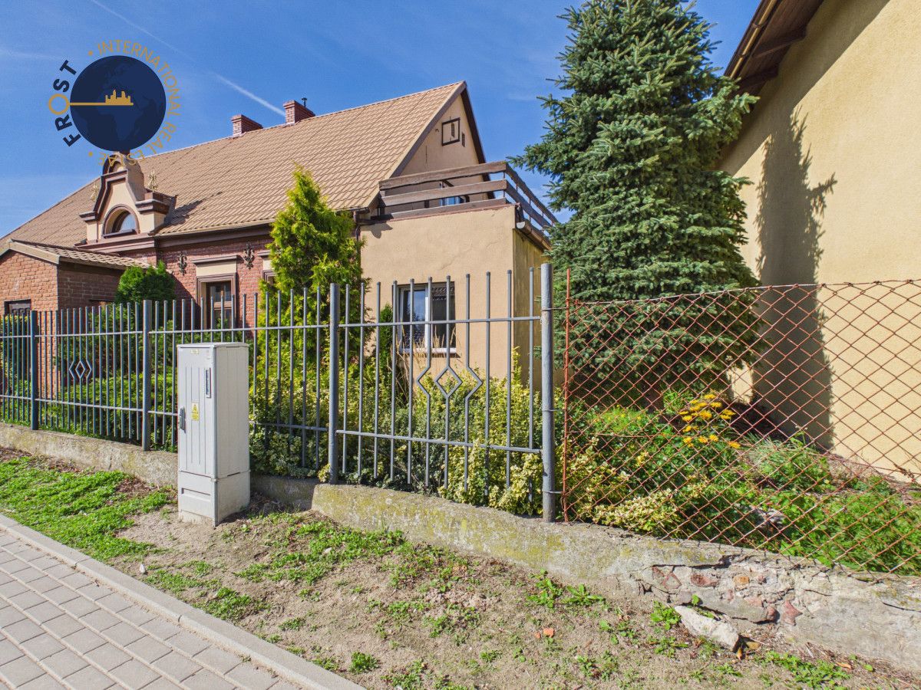
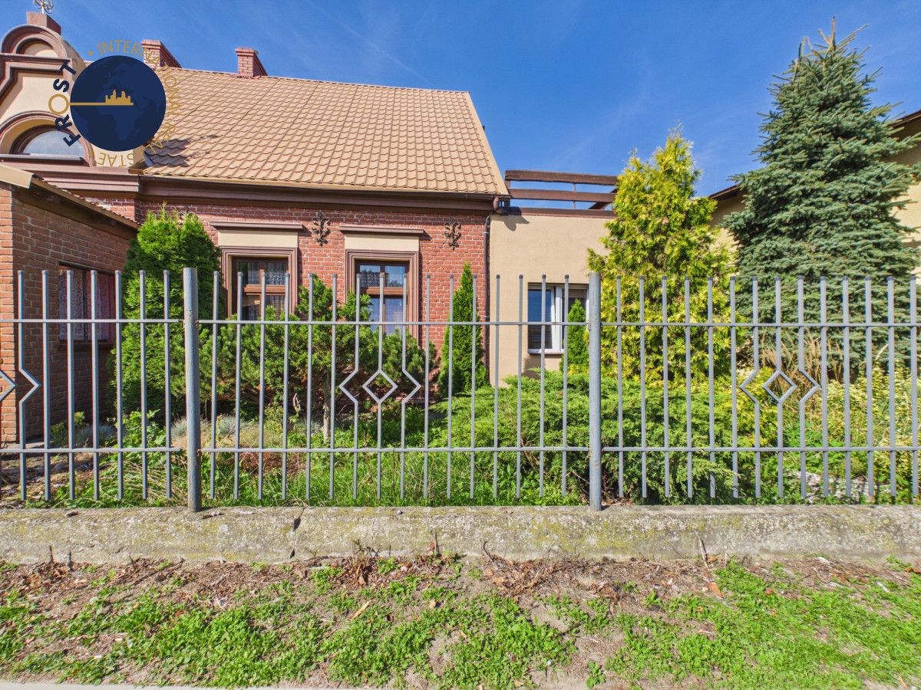
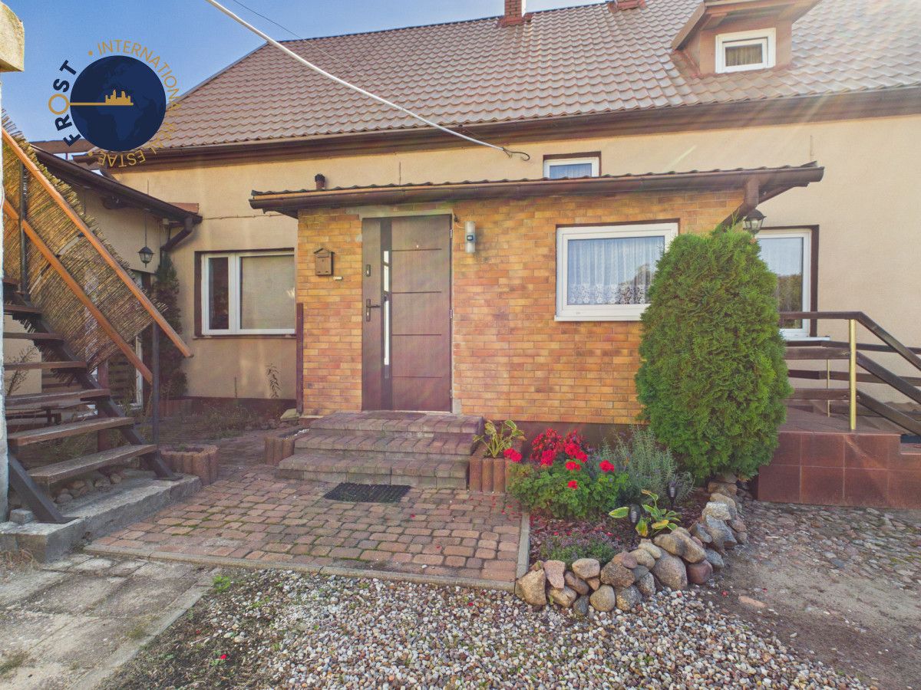
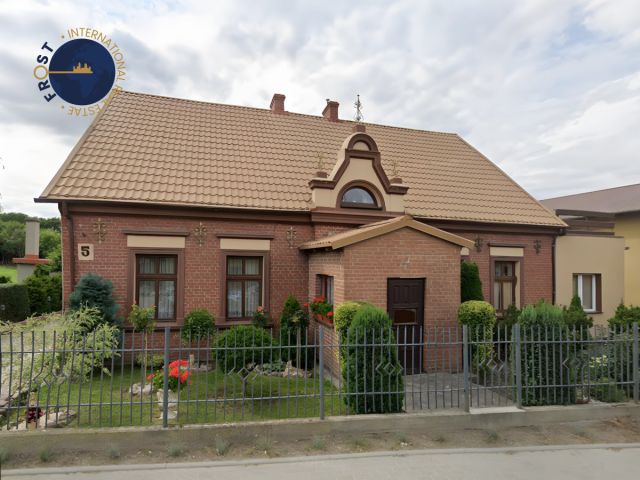
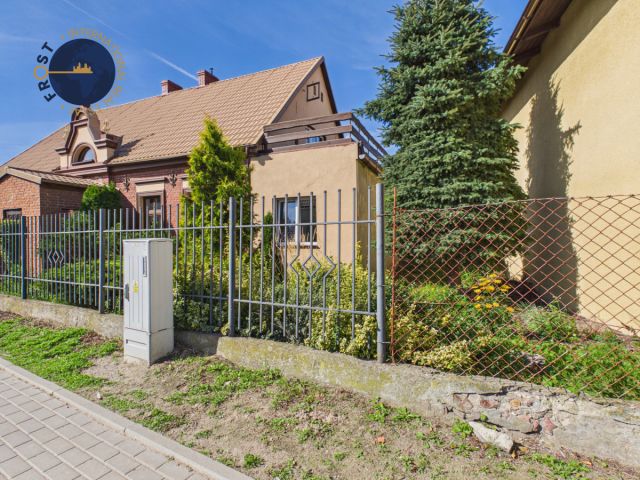
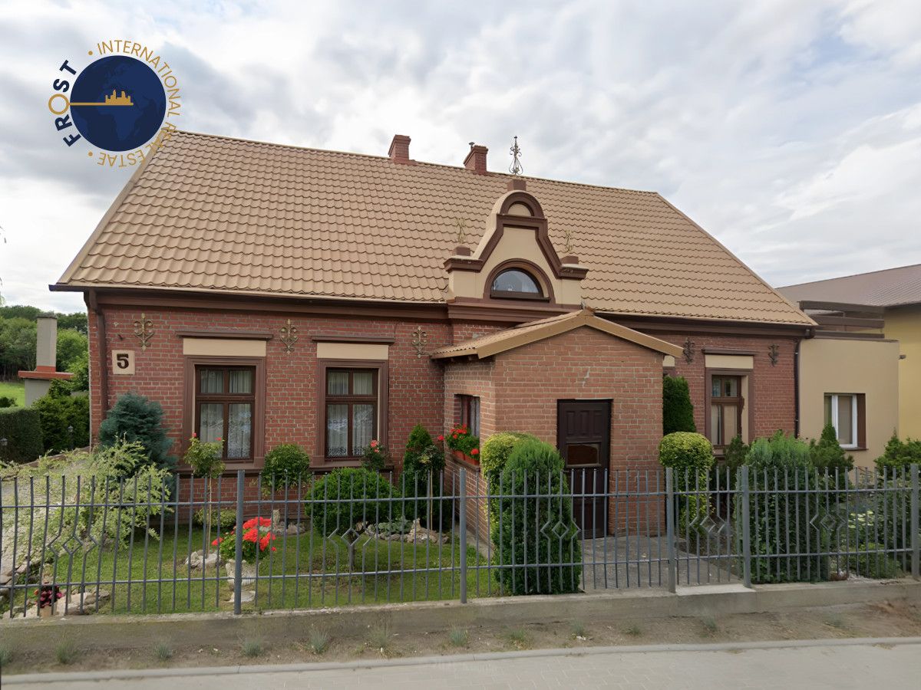
Dom w zabudowie bliźniaczej o powierzchni użytkowej 117 m² z dużym tarasem o powierzchni 28 m², w dogodnej lokalizacji w centrum Strzelna. Nieruchomość położona jest na działce o powierzchni 292 m². Należą do niej pomieszczenie gospodarcze o powierzchni 62 m² oraz murowany garaż jednostanowiskowy o powierzchni około 18 m².
Standard i technologia:
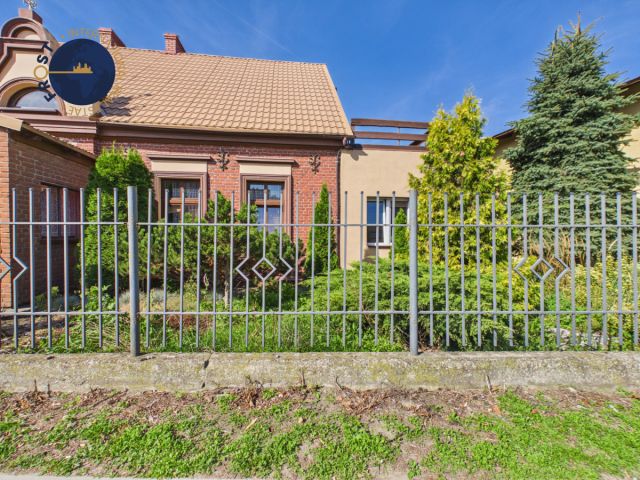
• Konstrukcja: Dom zbudowany z cegły, o grubych ścianach.
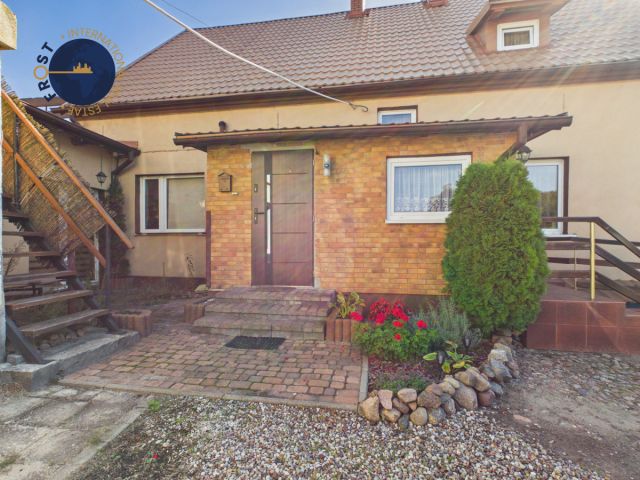
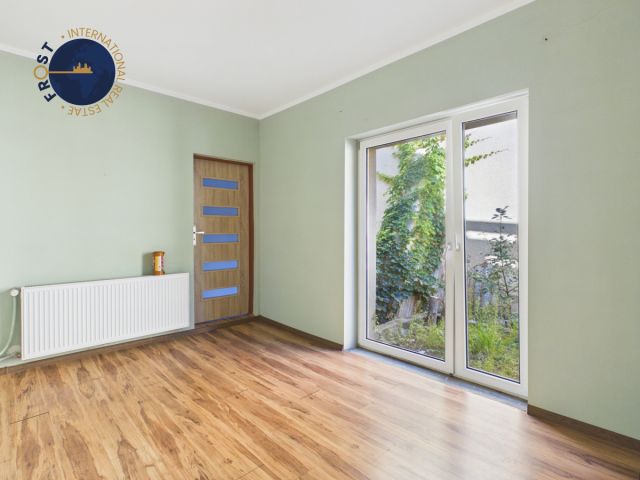
• Stolarka: W ostatnich latach wymieniono wszystkie okna na PCV oraz zamontowano nowe, antywłamaniowe drzwi zewnętrzne.
• Ogrzewanie: Miejskie przyłącze gazowe; w ostatnich latach wymieniono wszystkie grzejniki.
• Instalacja elektryczna: Wymieniona na miedzianą.
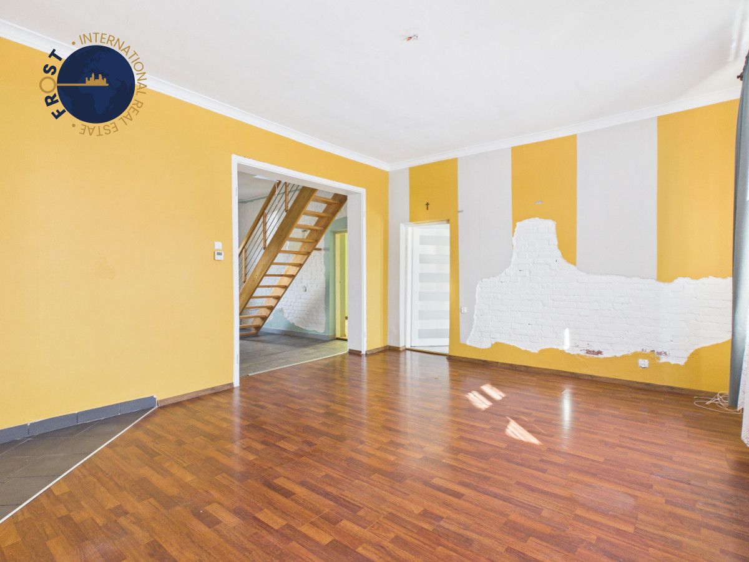
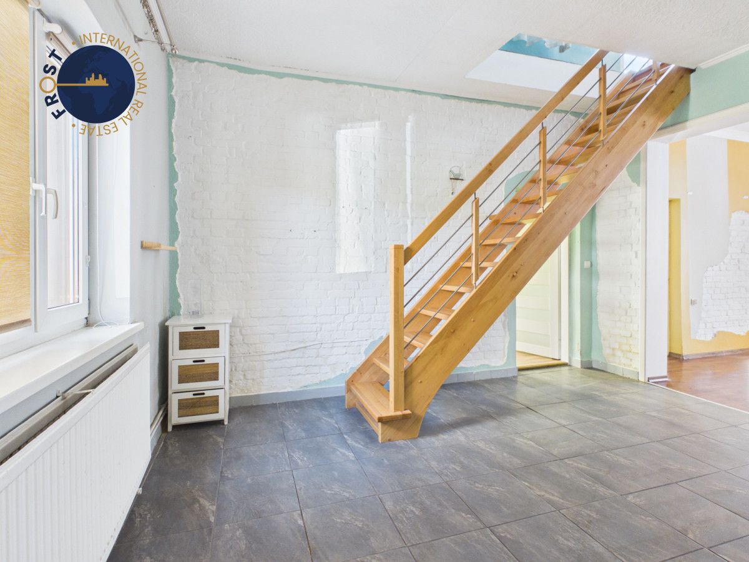
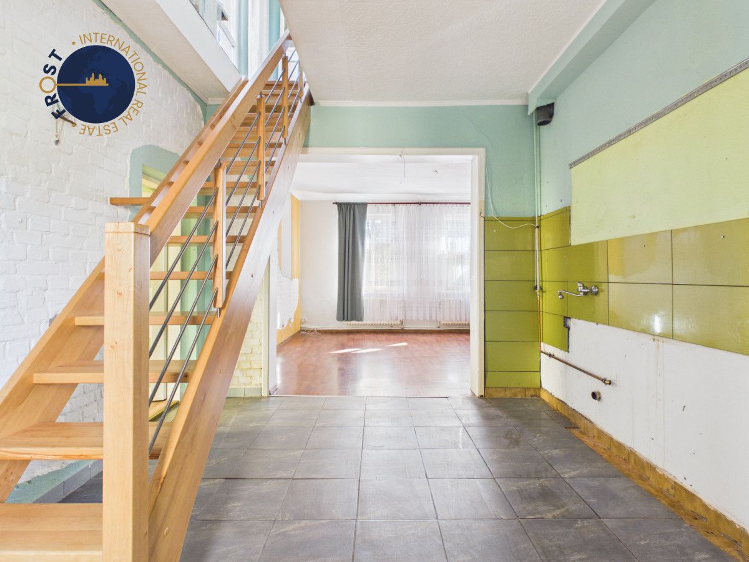
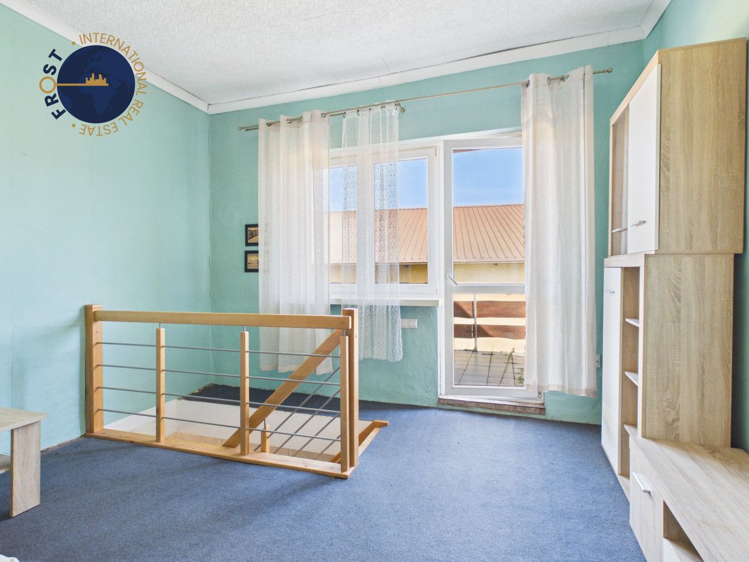
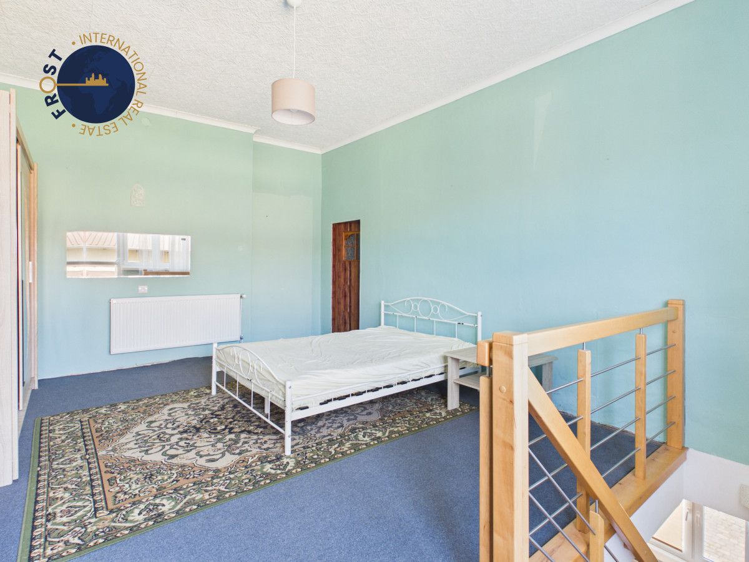
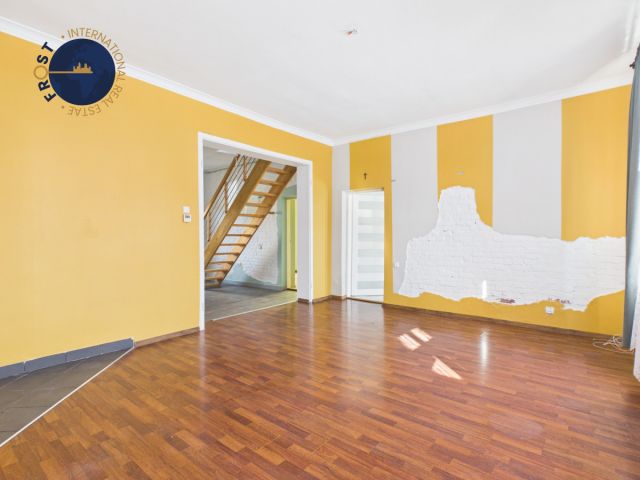
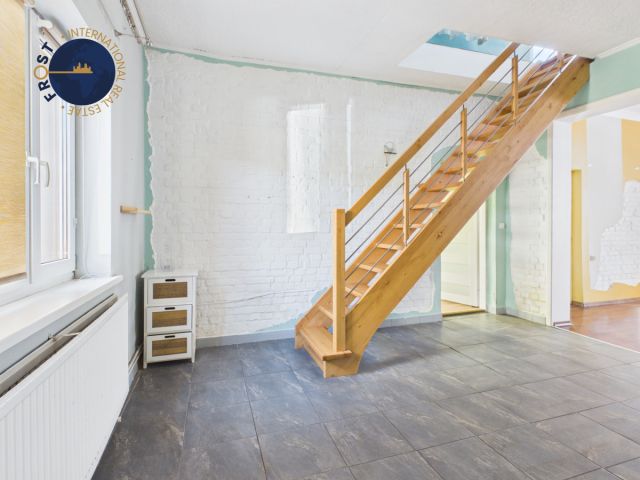
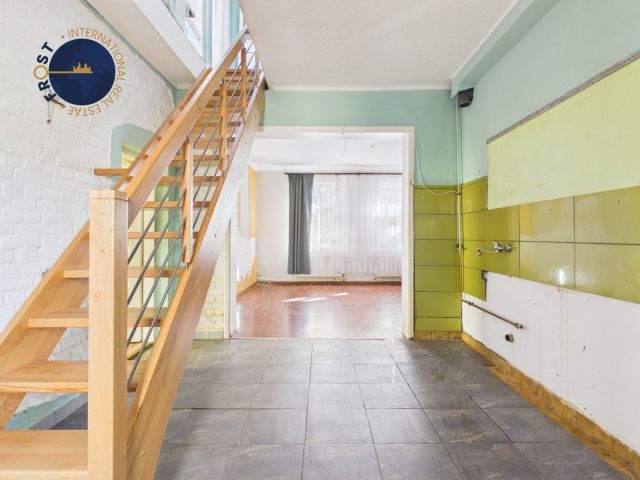
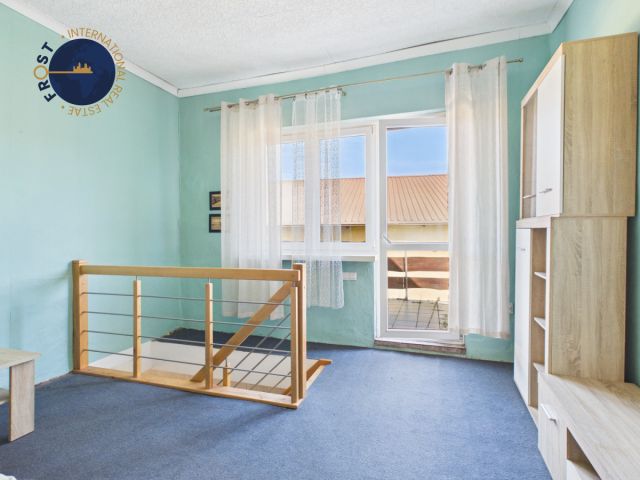
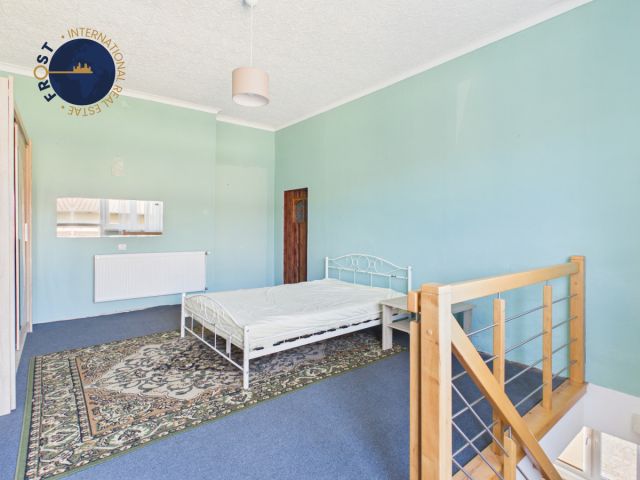
• Wnętrza: Nowe schody o konstrukcji drewnianej prowadzące na górną kondygnację.
Powierzchnia i układ pomieszczeń
Dom o powierzchni użytkowej 117 m² oferuje następujący układ pomieszczeń:
Parter (93,30 m²):
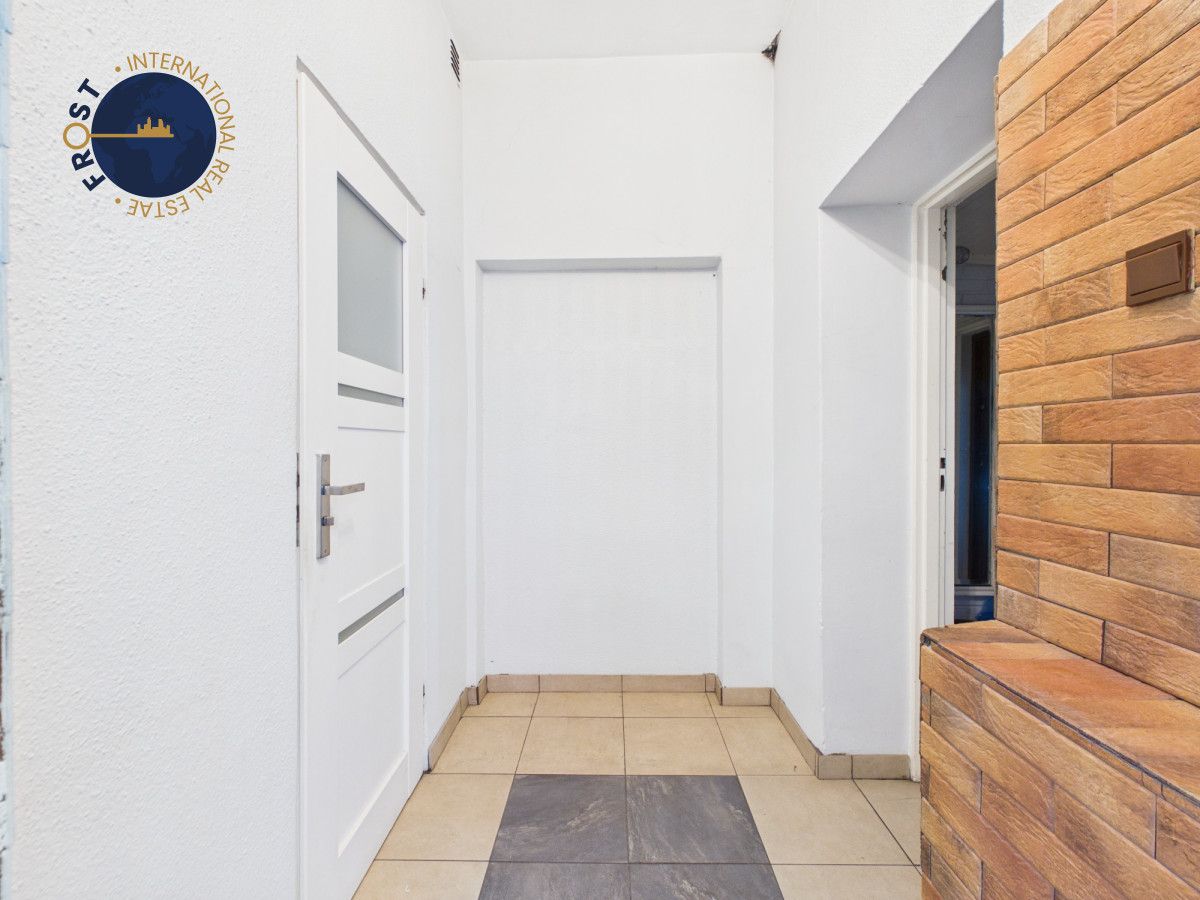
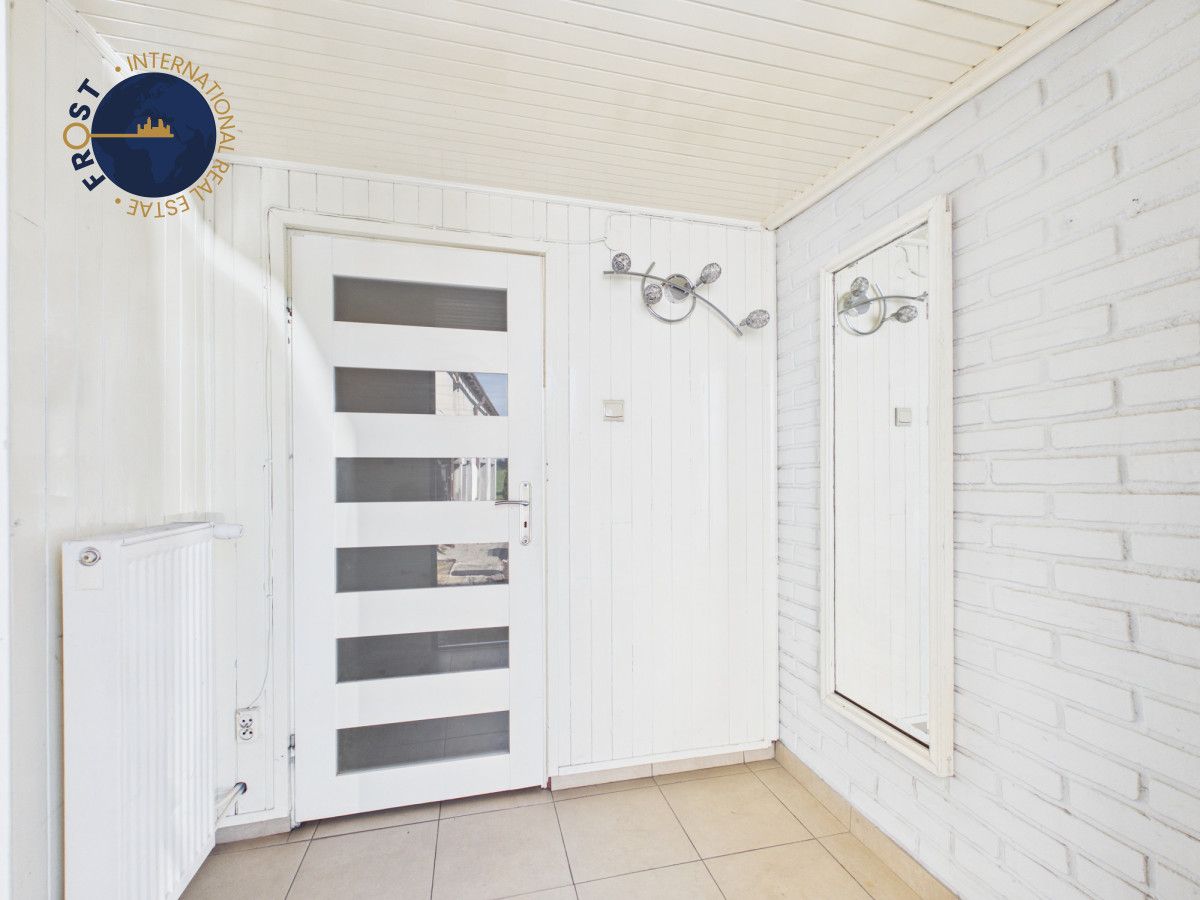
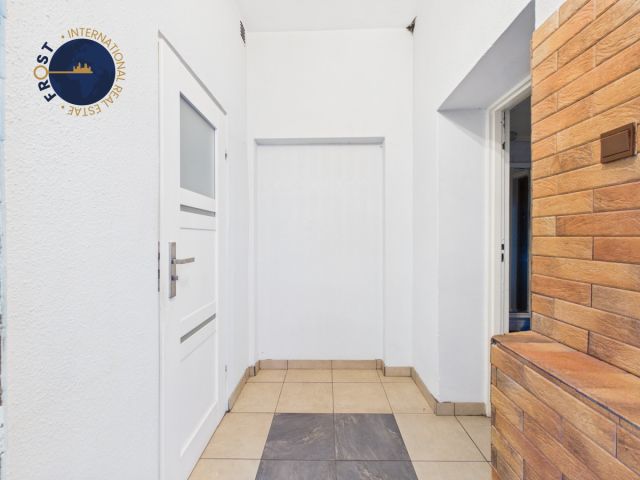
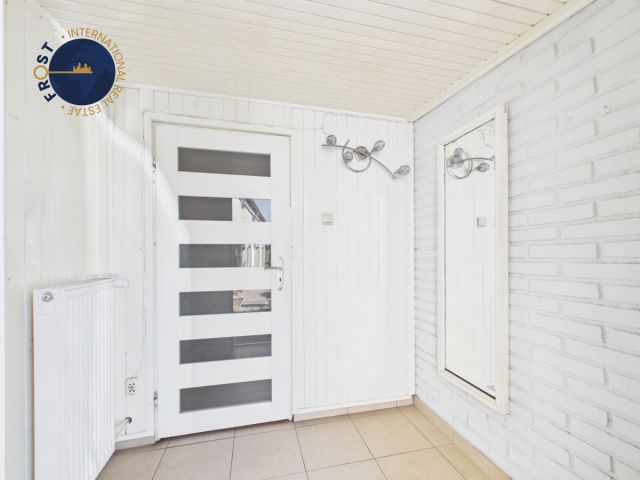
• Wiatrołap (3,30 m²)
• Przedpokój (3,02 m²)
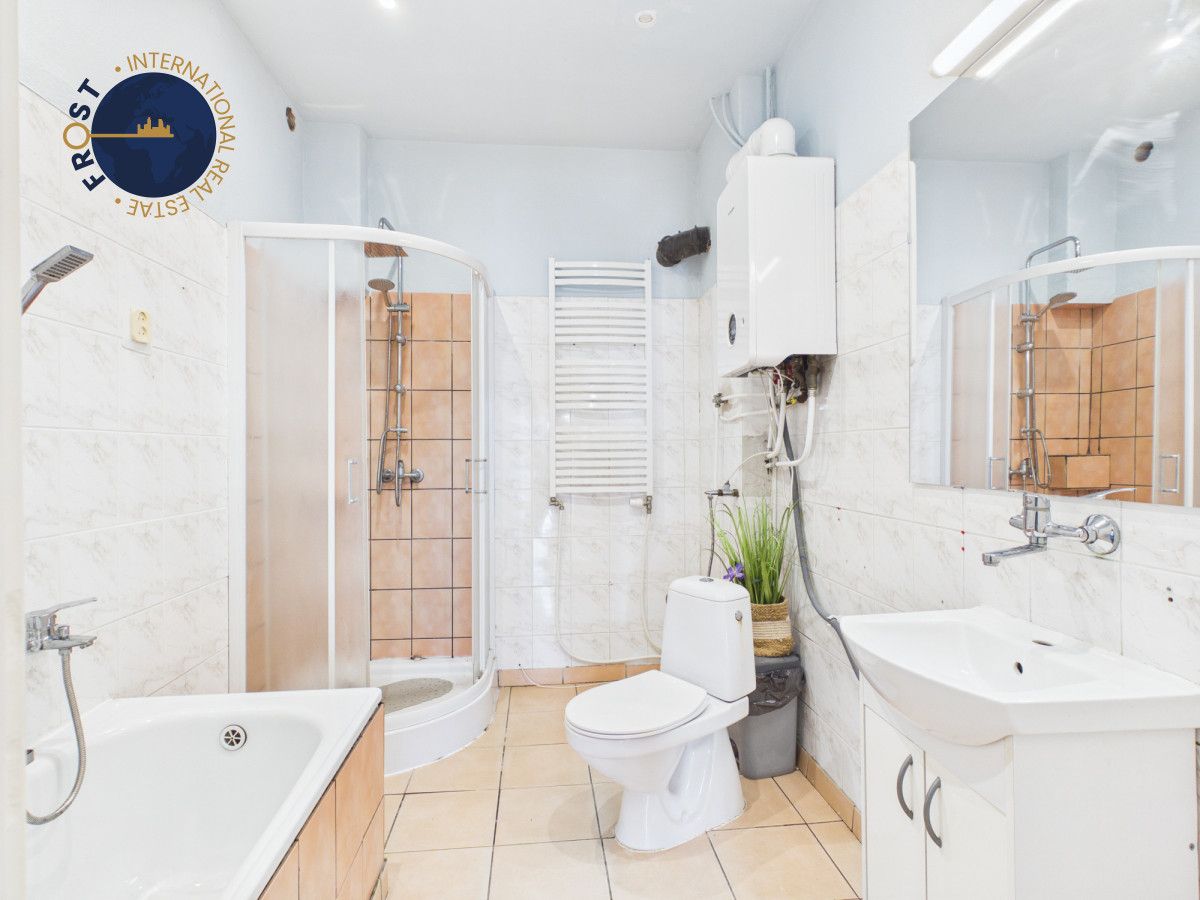
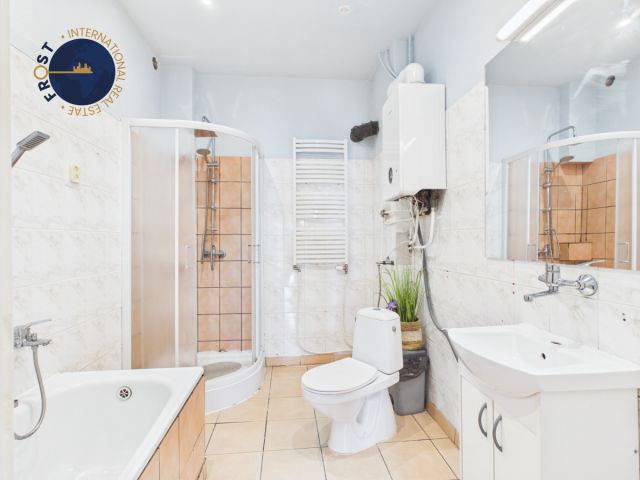
• Łazienka (6,28 m²)
• Kuchnia (15,13 m²)
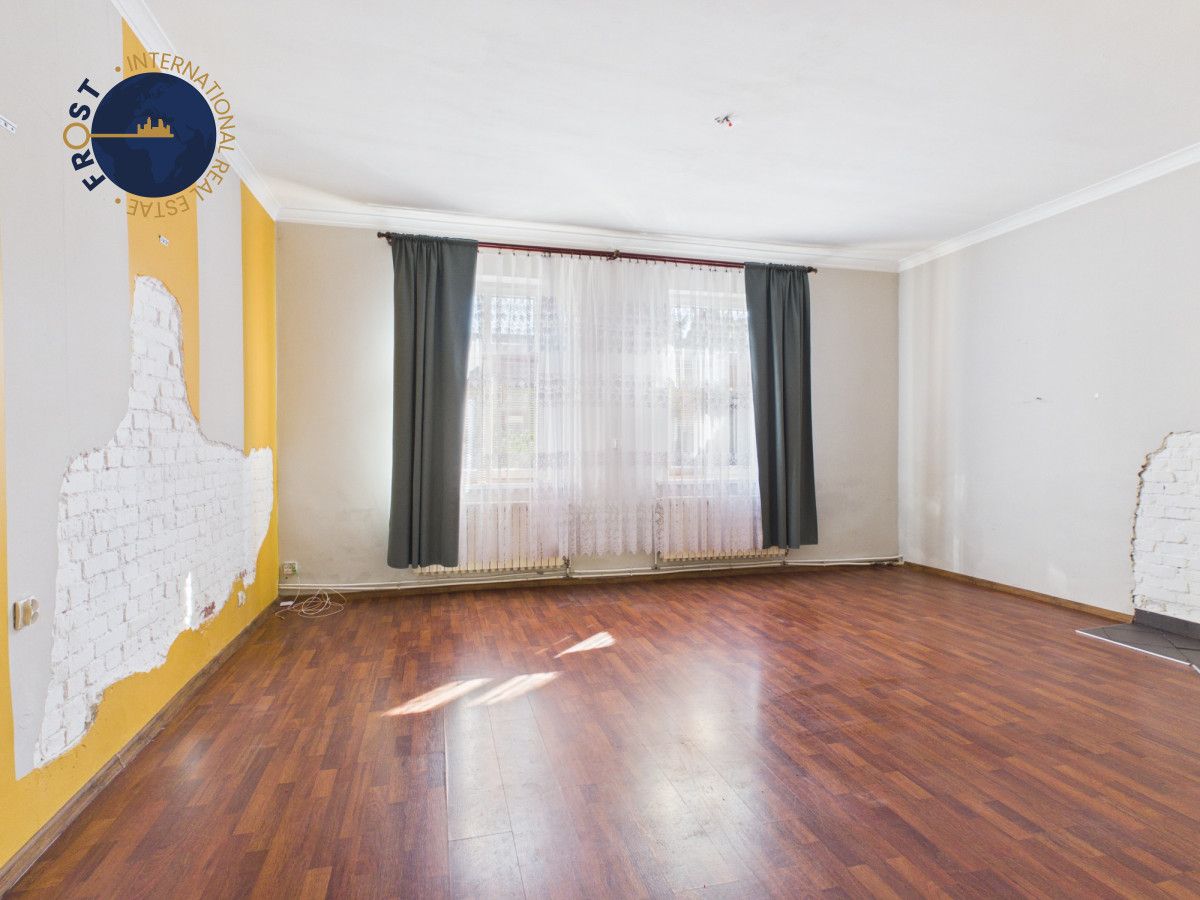
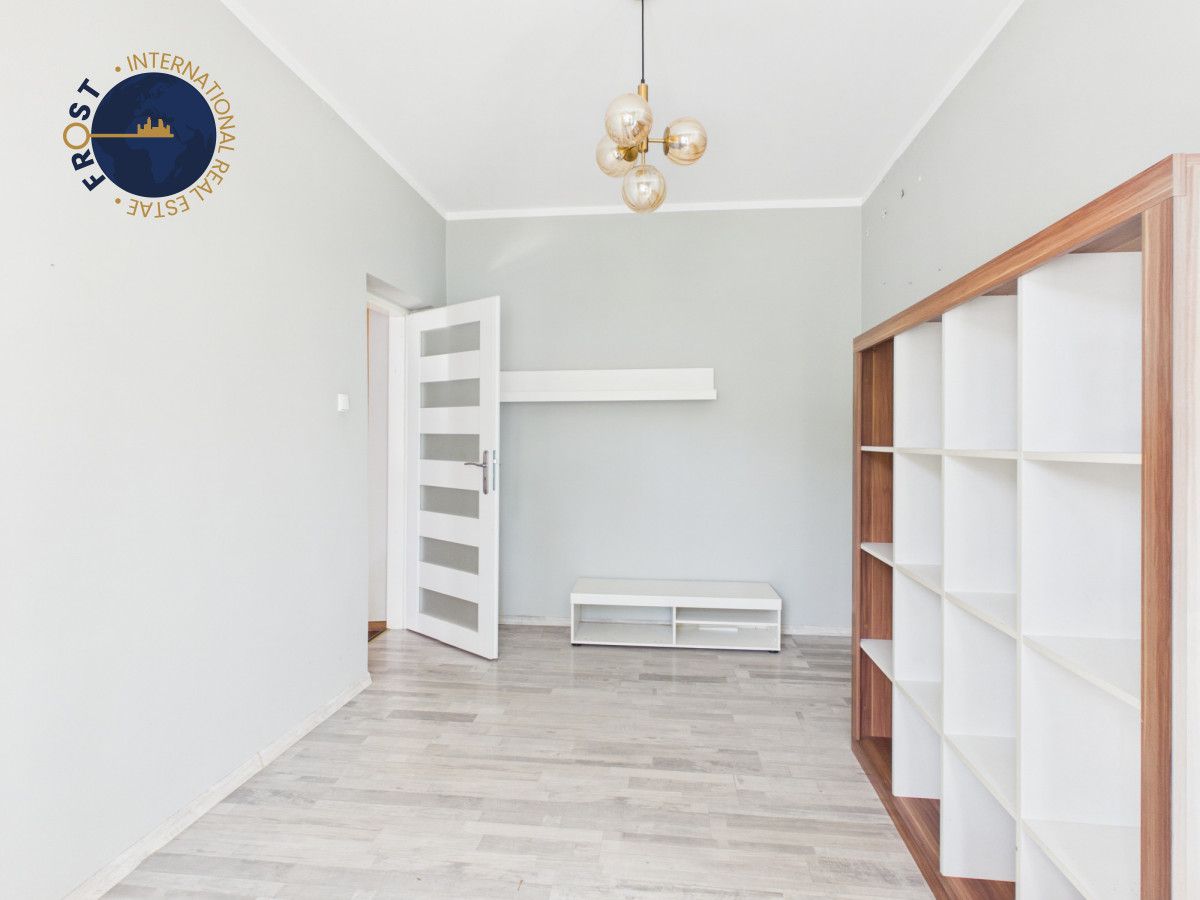
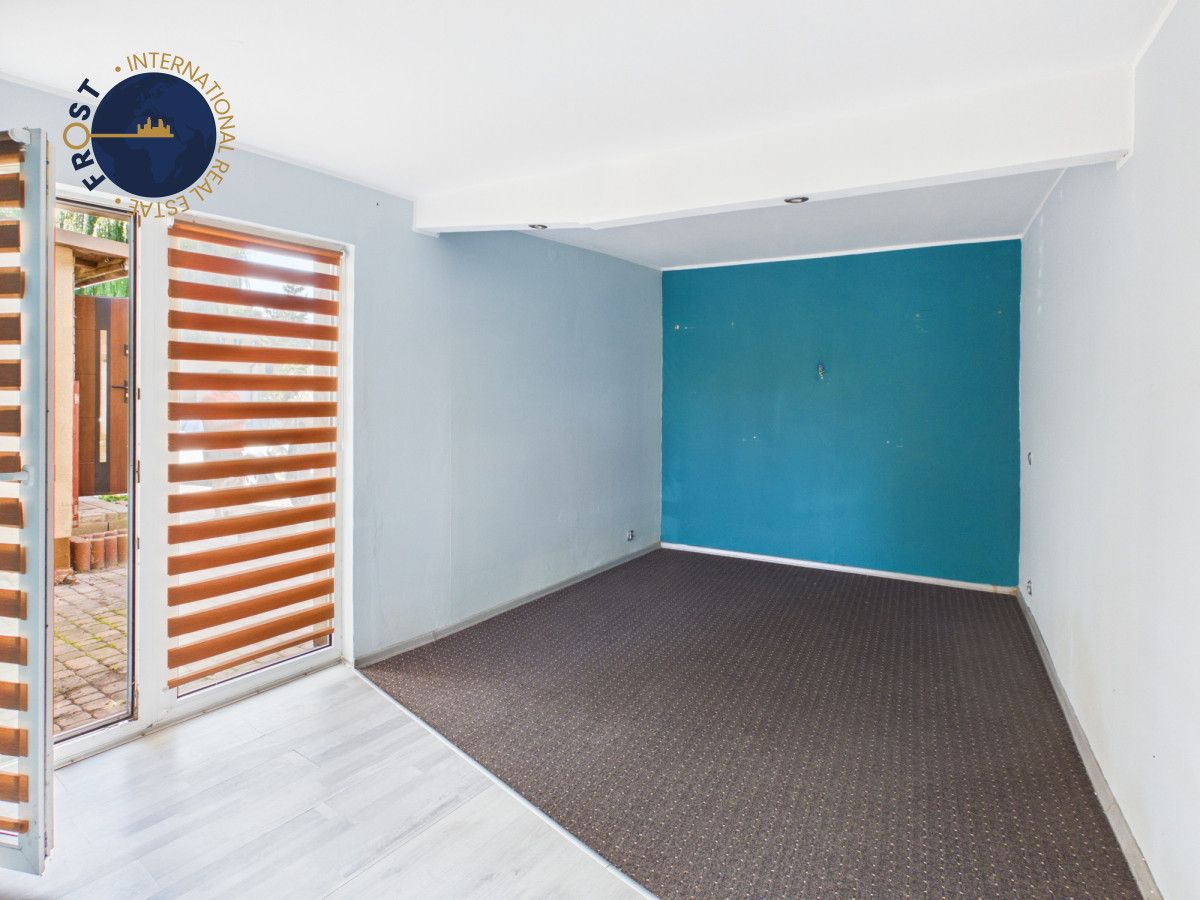
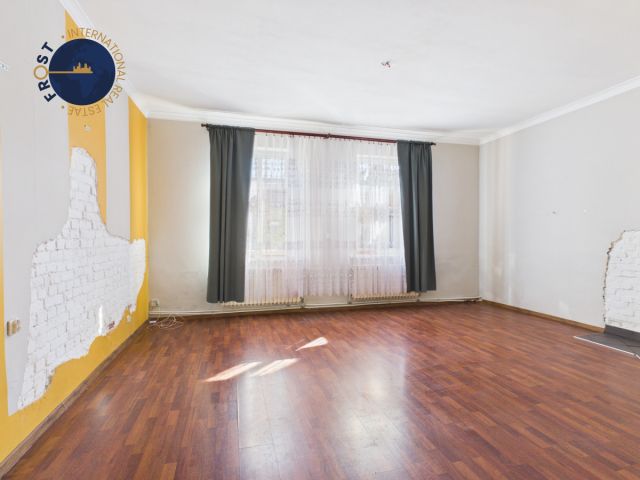
• Salon (25,10 m²)
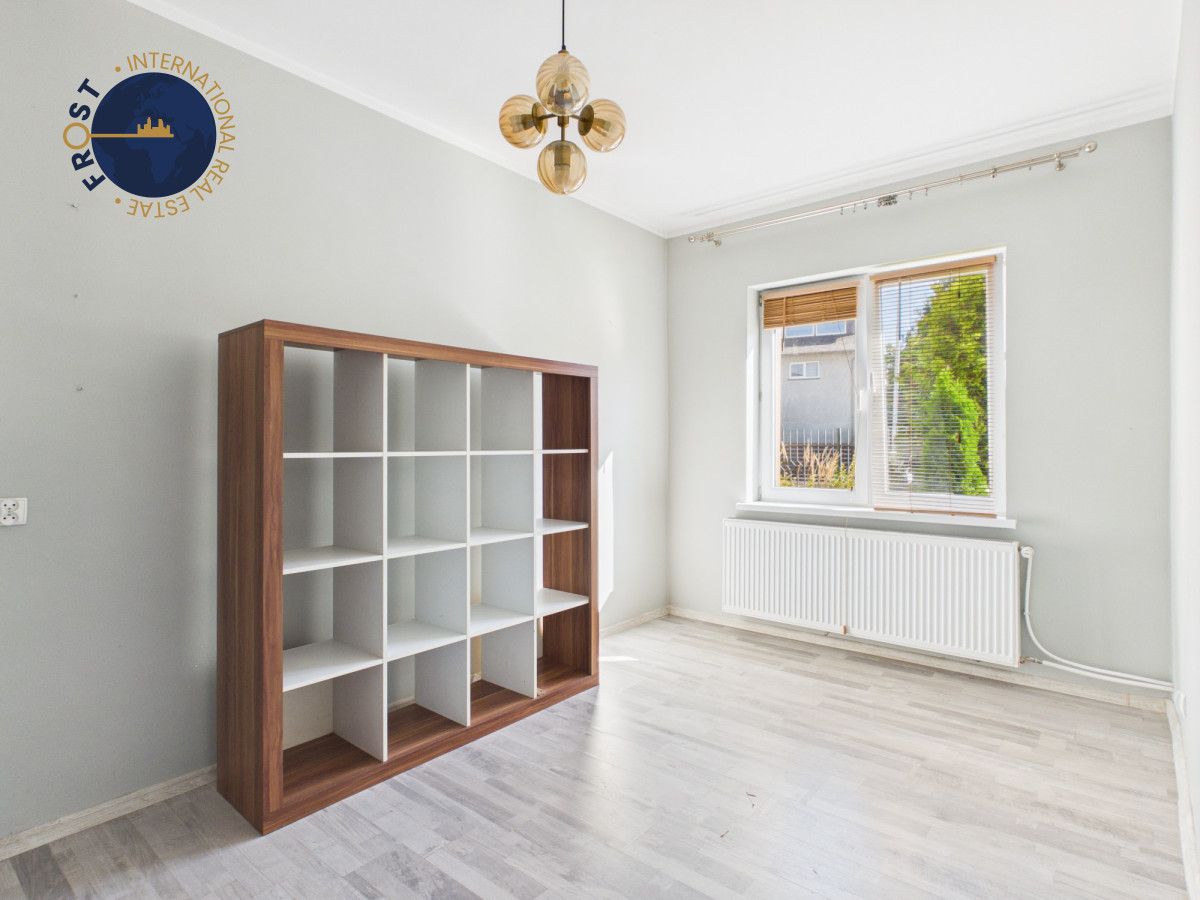
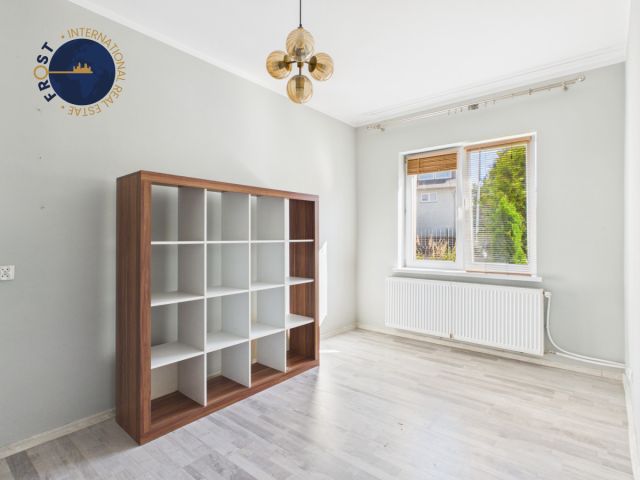
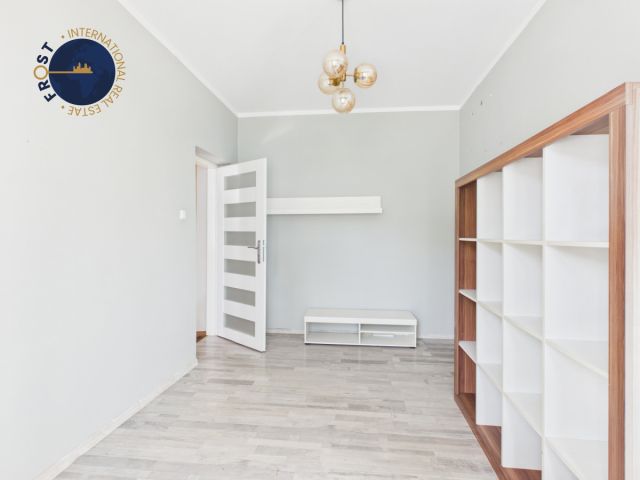
• Sypialnia I (11,99 m²)
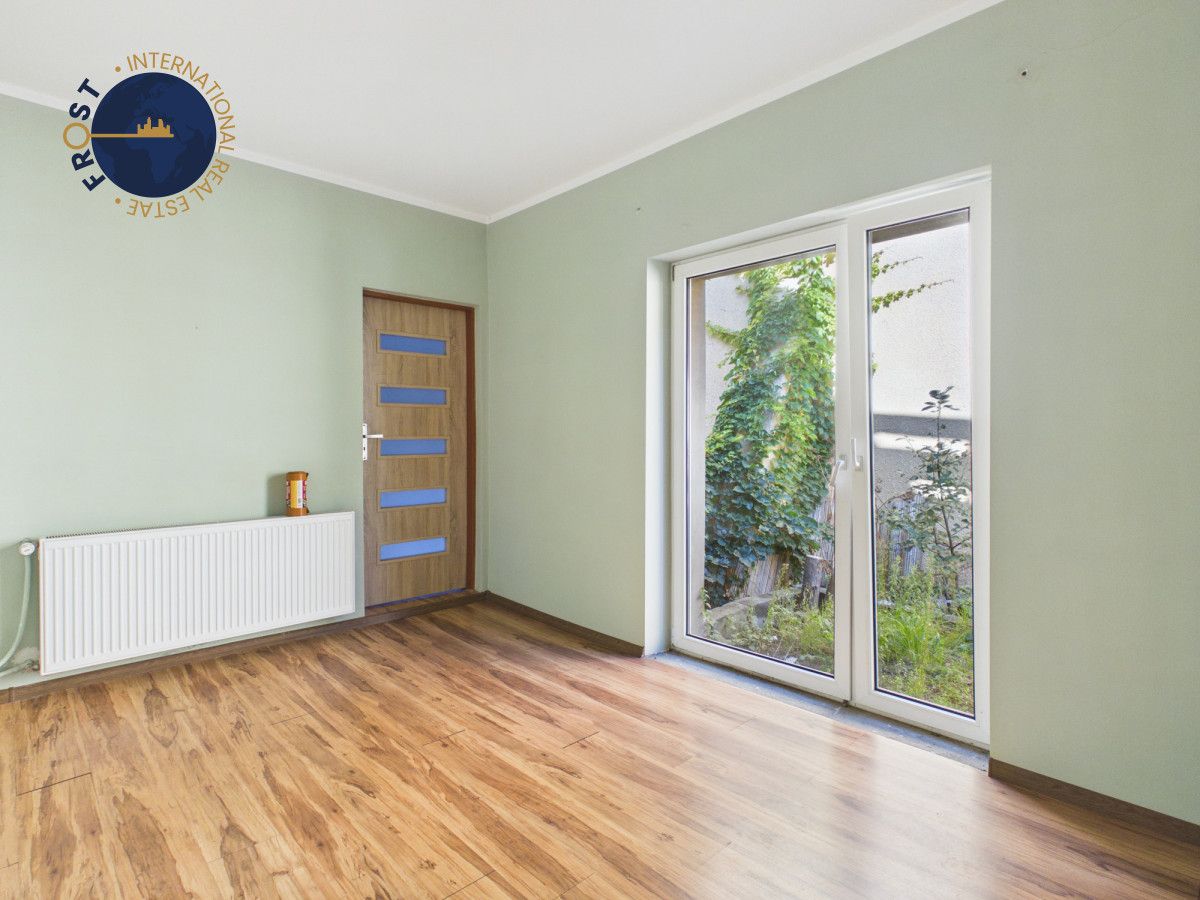
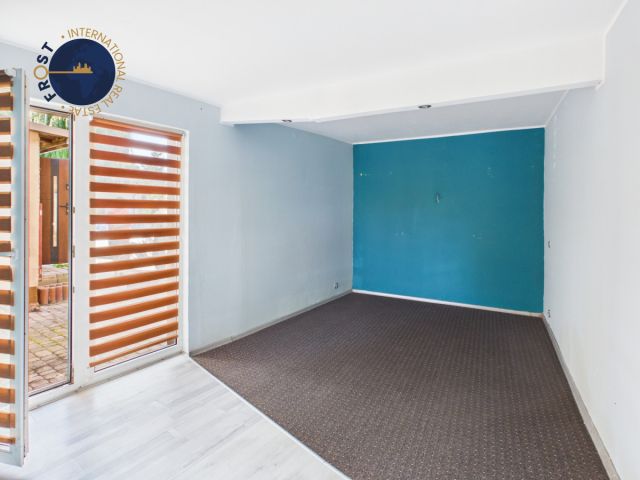
• Sypialnia II (12,15 m²): Z wyjściem do ogródka.
• Sypialnia III (16,33 m²): Z wyjściem do ogródka.
Piętro (23,07 m²) z tarasem o powierzchni 28 m²:
• Sypialnia IV (23,07 m²): Z wyjściem na taras.
Taras:
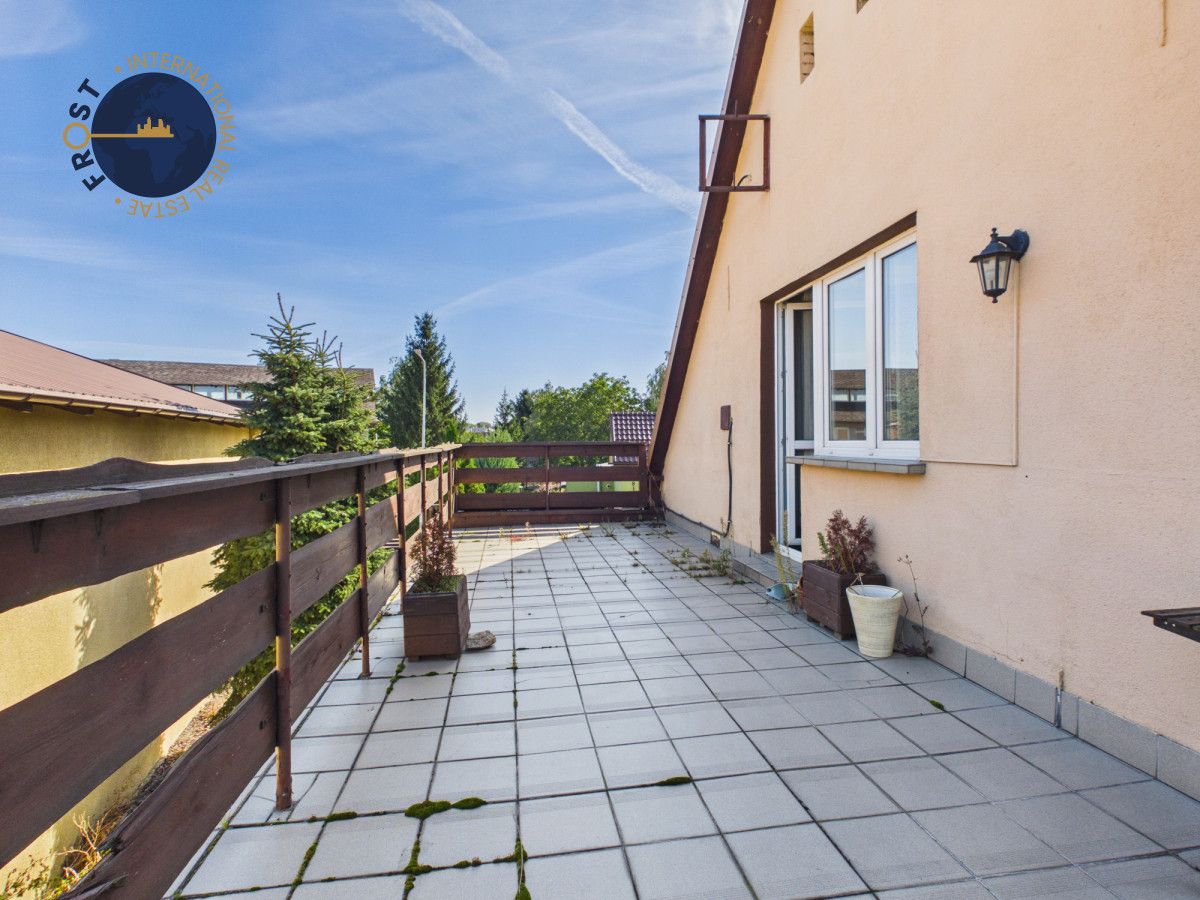
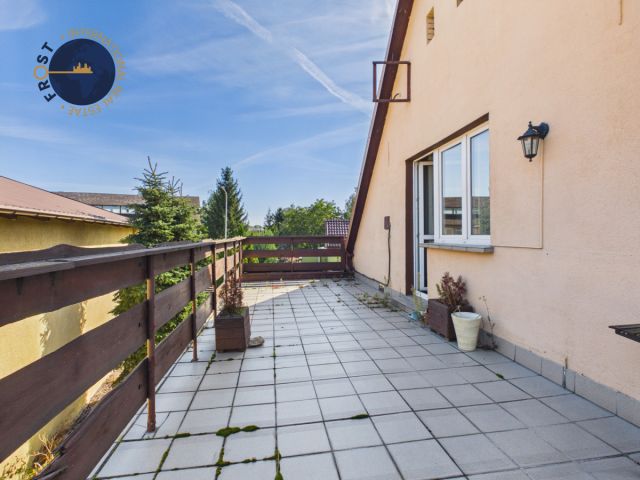
• Duży taras o powierzchni 28 m², dostępny bezpośrednio z sypialni na piętrze.
Budynki przynależne i zagospodarowanie działki:
• Pomieszczenie gospodarcze (62 m²): Duże pomieszczenie, w którym znajduje się piec gazowy.
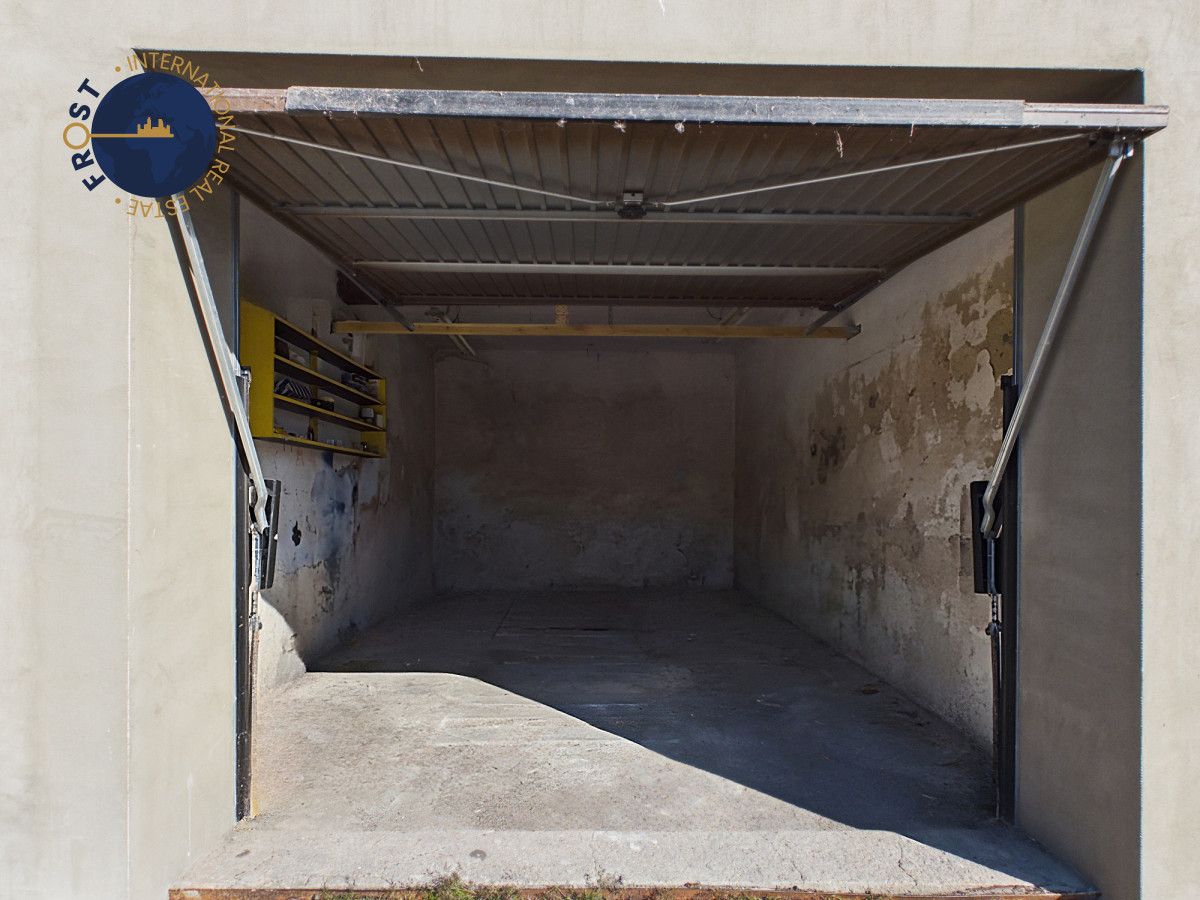
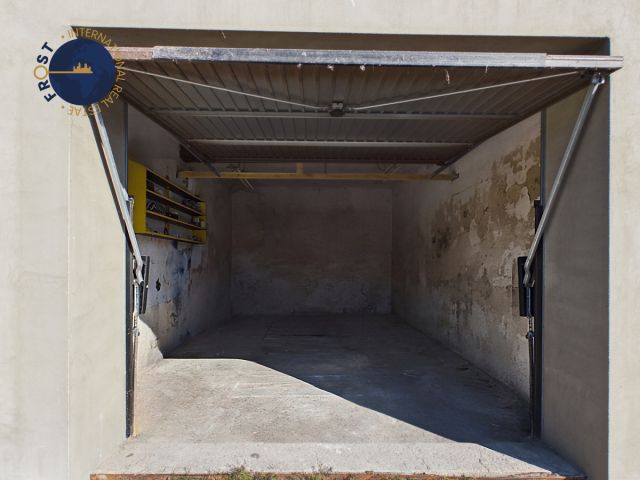
• Garaż (ok. 18 m²): Murowany, jednostanowiskowy.
• Ogródek: Z bezpośrednim wyjściem z sypialni na parterze.
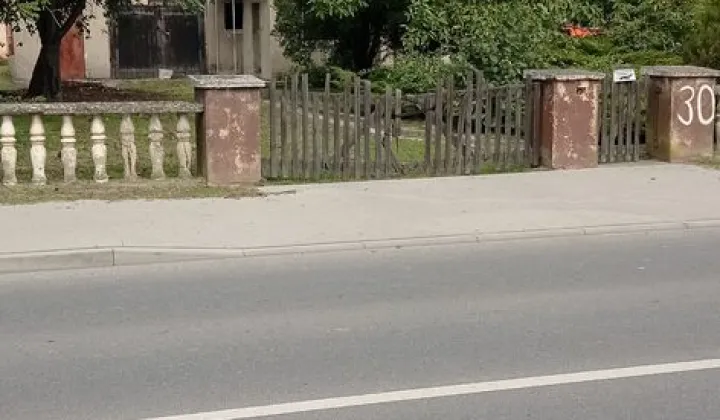
• Ogrodzenie: Od strony ulicy działka ogrodzona solidnym metalowym płotem.
Działka i media
• Grunt: Działka o powierzchni 292 m² z dostępem do drogi publicznej.
• Media: Pełne przyłącze do miejskiej sieci wodociągowej i kanalizacyjnej. Ogrzewanie z miejskiego przyłącza gazowego (piec w pomieszczeniu gospodarczym).
Lokalizacja
Otoczenie i region:
Nieruchomość położona jest w Strzelnie (woj. kujawsko-pomorskie), zaledwie 100 metrów od centrum miasta. Dzięki temu wszystkie usługi miejskie znajdują się w odległości kilkuset metrów.
Komunikacja i dojazd:
• Sąsiednie miasta: Mogilno (17 km), Inowrocław (20 km).
• Dojazd: Lokalizacja w bezpośrednim sąsiedztwie drogi krajowej nr 15 oraz drogi krajowej nr 25.
• Komunikacja zbiorowa: Regionalne linie autobusowe zapewniają regularne połączenie z Mogilnem i Inowrocławiem.
Infrastruktura w zasięgu ręki:
W promieniu kilku minut spacerem dostępna jest pełna infrastruktura miejska:
• Edukacja: Szkoły i przedszkola (najbliższe przedszkole zaledwie 100 metrów od nieruchomości).
• Zakupy: Sklepy spożywcze, piekarnie, centra handlowe.
• Zdrowie i usługi: Przychodnie oraz liczne punkty usługowe.
• Rekreacja: Place zabaw, tereny zielone.
Niniejsze ogłoszenie ma charakter informacyjny i nie stanowi oferty w rozumieniu art. 66 ustawy Kodeks cywilny. Informacje w nim zawarte mogą podlegać zmianom i nie stanowią zapewnienia w rozumieniu przepisów o rękojmi.
EN
Property
A semi-detached house with a usable floor area of 117 m² and a large 28 m² terrace, conveniently located in the centre of Strzelno. The house stands on a plot of 292 m². The property includes a 62 m² utility building and a single brick garage of approx. 18 m².
Standard & Technology:
• Construction: Brick-built house with thick walls.
• Windows and doors: All windows replaced with uPVC units in recent years, and new anti-burglary external doors fitted.
• Heating: Mains gas connection; all radiators replaced in recent years.
• Electrics: Wiring replaced with copper.
• Interior: New wooden staircase to the upper floor.
Floor Area and Room Layout
The 117 m² of usable floor area is laid out as follows:
Ground Floor (93.30 m²):
• Vestibule (3.30 m²)
• Hallway (3.02 m²)
• Bathroom (6.28 m²)
• Kitchen (15.13 m²)
• Living room (25.10 m²)
• Bedroom I (11.99 m²)
• Bedroom II (12.15 m²): With access to the garden.
• Bedroom III (16.33 m²): With access to the garden.
First Floor (23.07 m²) with a 28 m² terrace:
• Bedroom IV (23.07 m²): With access to the terrace.
Terrace:
• A large 28 m² terrace, reached directly from the first-floor bedroom.
Outbuildings and Plot Layout:
• Utility building (62 m²): A large room that houses the gas boiler.
• Garage (approx. 18 m²): A single brick garage.
• Garden: With direct access from the ground-floor bedrooms.
• Fencing: The plot is fenced on the street side with a sturdy metal fence.
Plot and Utilities
• Land: A plot of 292 m² with access to a public road.
• Utilities: Full connection to the mains water and sewage systems. Heating from the mains gas supply (boiler in the utility building).
Location
Surroundings and Region:
The property is in Strzelno (Kuyavian-Pomeranian Voivodeship), just 100 metres from the town centre. As a result, all town services are within a few hundred metres.
Transport and Access:
• Nearby towns: Mogilno (17 km), Inowrocław (20 km).
• Access: Right next to national roads No. 15 and No. 25.
• Public transport: Regional bus lines provide regular connections to Mogilno and Inowrocław.
Infrastructure at Your Fingertips:
Full town infrastructure is within a few minutes' walk:
• Education: Schools and nurseries (the nearest nursery is just 100 metres from the property).
• Shopping: Grocery shops, bakeries, shopping centres.
• Health and services: Medical clinics and numerous service points.
• Leisure: Playgrounds and green areas.
This listing is for informational purposes only and does not constitute an offer within the meaning of Article 66 of the Polish Civil Code. The information contained herein is subject to change and does not constitute a warranty within the meaning of the relevant statutory provisions.
Property
A semi-detached house with a usable floor area of 117 m² and a large 28 m² terrace, conveniently located in the centre of Strzelno. The house stands on a plot of 292 m². The property includes a 62 m² utility building and a single brick garage of approx. 18 m².
Standard & Technology:
• Construction: Brick-built house with thick walls.
• Windows and doors: All windows replaced with uPVC units in recent years, and new anti-burglary external doors fitted.
• Heating: Mains gas connection; all radiators replaced in recent years.
• Electrics: Wiring replaced with copper.
• Interior: New wooden staircase to the upper floor.
Floor Area and Room Layout
The 117 m² of usable floor area is laid out as follows:
Ground Floor (93.30 m²):
• Vestibule (3.30 m²)
• Hallway (3.02 m²)
• Bathroom (6.28 m²)
• Kitchen (15.13 m²)
• Living room (25.10 m²)
• Bedroom I (11.99 m²)
• Bedroom II (12.15 m²): With access to the garden.
• Bedroom III (16.33 m²): With access to the garden.
First Floor (23.07 m²) with a 28 m² terrace:
• Bedroom IV (23.07 m²): With access to the terrace.
Terrace:
• A large 28 m² terrace, reached directly from the first-floor bedroom.
Outbuildings and Plot Layout:
• Utility building (62 m²): A large room that houses the gas boiler.
• Garage (approx. 18 m²): A single brick garage.
• Garden: With direct access from the ground-floor bedrooms.
• Fencing: The plot is fenced on the street side with a sturdy metal fence.
Plot and Utilities
• Land: A plot of 292 m² with access to a public road.
• Utilities: Full connection to the mains water and sewage systems. Heating from the mains gas supply (boiler in the utility building).
Location
Surroundings and Region:
The property is in Strzelno (Kuyavian-Pomeranian Voivodeship), just 100 metres from the town centre. As a result, all town services are within a few hundred metres.
Transport and Access:
• Nearby towns: Mogilno (17 km), Inowrocław (20 km).
• Access: Right next to national roads No. 15 and No. 25.
• Public transport: Regional bus lines provide regular connections to Mogilno and Inowrocław.
Infrastructure at Your Fingertips:
Full town infrastructure is within a few minutes' walk:
• Education: Schools and nurseries (the nearest nursery is just 100 metres from the property).
• Shopping: Grocery shops, bakeries, shopping centres.
• Health and services: Medical clinics and numerous service points.
• Leisure: Playgrounds and green areas.
This listing is for informational purposes only and does not constitute an offer within the meaning of Article 66 of the Polish Civil Code. The information contained herein is subject to change and does not constitute a warranty within the meaning of the relevant statutory provisions.
-
ul. Tadeusza Kościuszki, Strzelno, powiat mogileński
-
Na sprzedaż bliźniak o powierzchni 117,07 m², 5 pokoi
-
Działka 292 m²
-
Budynek w stanie do odświeżenia
-
Taras, garaż
-
Ogrzewanie gazowe
-
Materiał budowy cegła
-
Dach blachodachówka
-
Dojazd asfalt
-
Media woda, gaz
-
Wirtualny spacer Zobacz spacer
-
Ogłoszenie biura nieruchomości
-
Oferta dodana ponad tydzień temu
76000 zł (20%) Okres spłaty: 30 lat

Domy – popularne miejscowości
Podobne domy na sprzedaż