Dom na sprzedaż bez pośredników Jaszowice ul. Adama Mickiewicza

Jeśli nie potrzebujesz pośrednika, zaoszczędzisz około 10 500 zł. Potrzebujesz wsparcia? Skorzystaj z pomocy agenta.
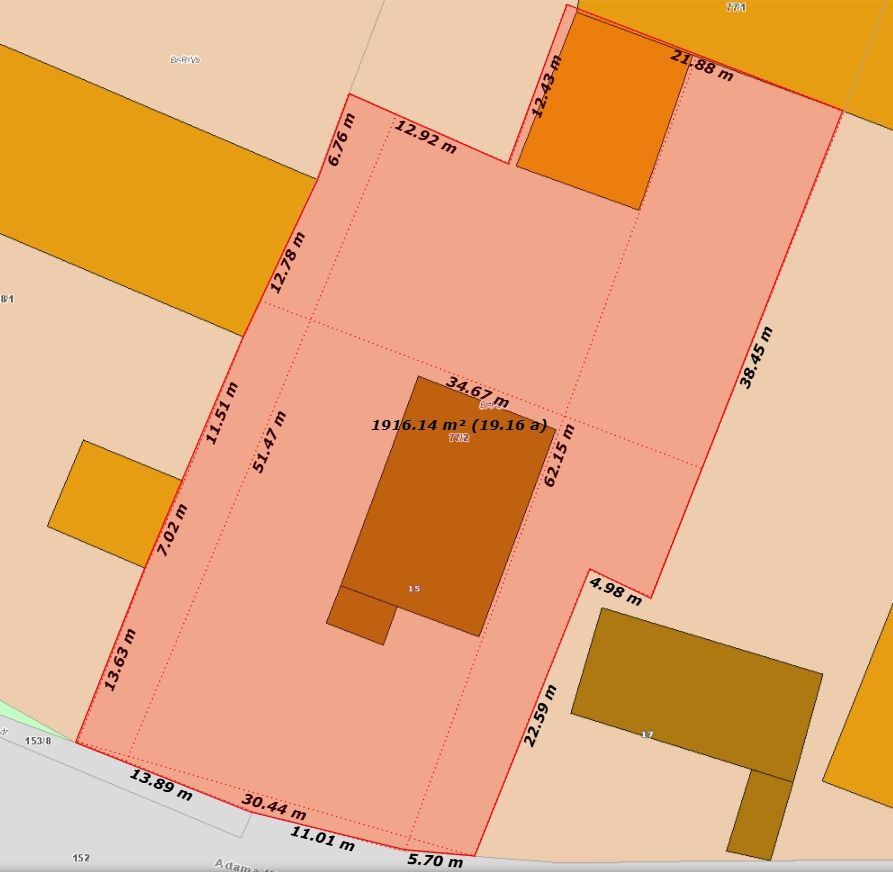
Wyjątkowa okazja inwestycyjna dla deweloperów: Działka budowlana 1915 m² z potencjałem odbudowy budynku o powierzchni ok. 600 m²
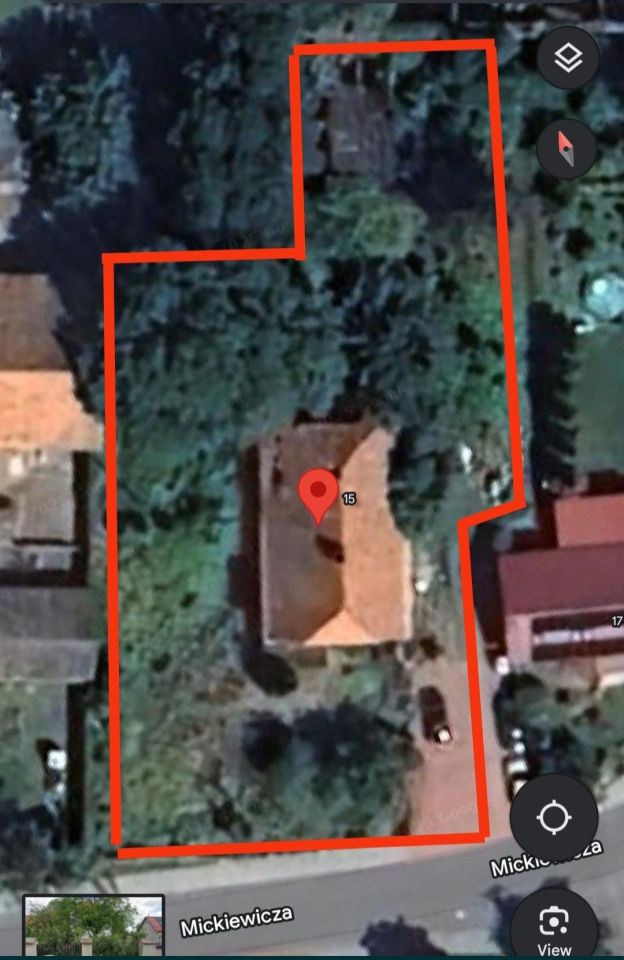
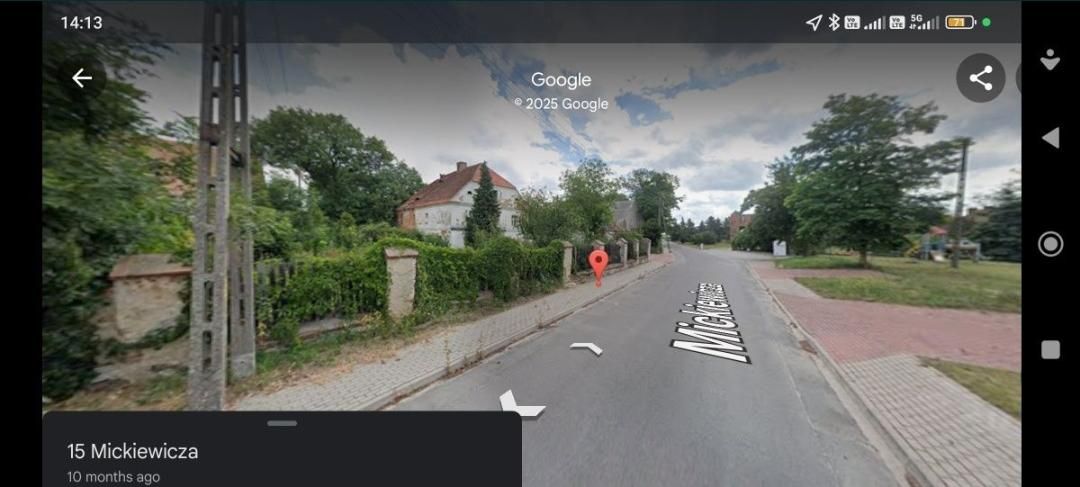
Lokalizacja: Jaszowice, ul. Adama Mickiewicza 15 (gmina Kobierzyce, pod Wrocławiem)
Sprzedaż bezpośrednia: Bez prowizji i pośredników. Faktura ze zwolnieniem z VAT (kupujący płaci jedynie 2% PCC u notariusza).
Kluczowe parametry nieruchomości
Budynek składa się z 2 pięter, dodatkowo 2 pięter poddasza oraz piwnicy, ok. 600 m² + piwnica.
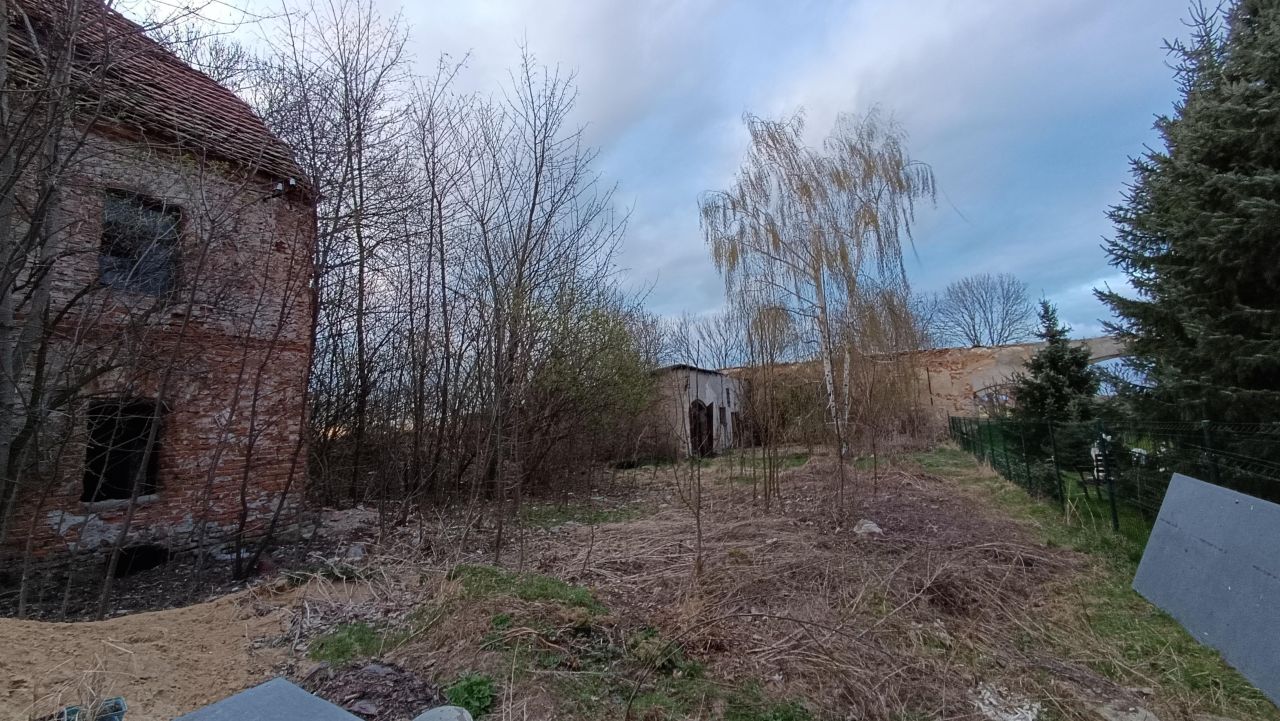
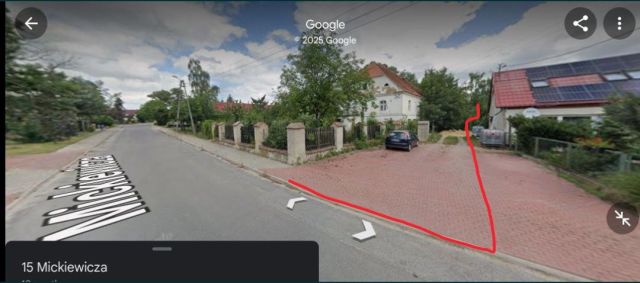
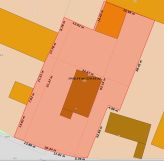
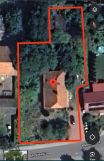
Powierzchnia działki: 1915 m² (w pełni ogrodzona: od frontu oryginalny płot, z boku i z tyłu wysokie, ponad 3-metrowe mury z cegły zapewniające pełną prywatność).
Media: Prąd (podłączony do budynku), woda i kanalizacja (w drodze, bezpośrednio przy granicy działki). W bliskiej perspektywie planowana jest budowa sieci gazowej.
Infrastruktura: Dojazd komfortową, publiczną drogą asfaltową. Wjazd oraz podejście pod budynek solidnie wybrukowane czerwoną kostką.
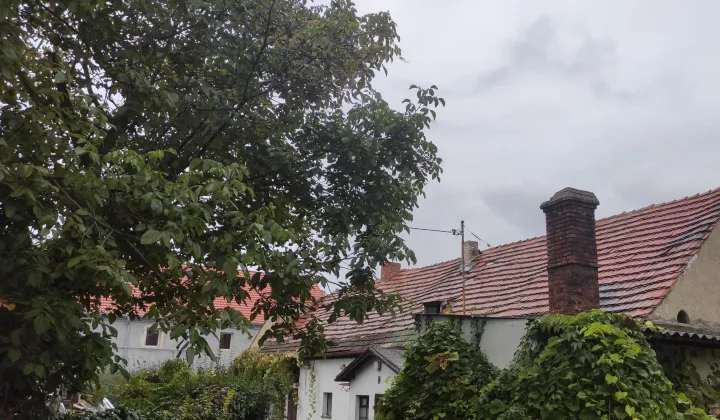
Dom jest do odbudowy, częściowo w ruinie.
Elastyczne scenariusze inwestycyjne (zgodnie z nowym MPZP)
Istniejący na działce przedwojenny, dwupiętrowy budynek mieszkalny z dwukondygnacyjnym poddaszem (łącznie ok. 600 m²) nie jest wpisany do rejestru zabytków. W księdze wieczystej znajduje się wpis o decyzji sądu nakazującej jego remont lub wyburzenie, bez terminu.
Zapisy MPZP dla budynków istniejących w dniu wejścia w życie uchwały dopuszczają ich remont, przebudowę i odbudowę w dotychczasowym obrysie. Obecne przepisy nie pozwalają już na budowę tak potężnych obiektów od zera, co otwiera przed inwestorem unikalne możliwości aranżacyjne:
Opcja 1: Podział działki oraz odbudowa istniejącej bryły (ok. 600 m²)
Nieruchomość można podzielić na dwie niezależne działki budowlane (wykorzystując zapis MPZP dopuszczający legalne pomniejszenie jednej z nich o 10% od minimum):
Działka A (ok. 1000 m²): Wykorzystujesz prawo do odbudowy/przebudowy istniejącej bryły o powierzchni ok. 600 m². Wnętrze można dowolnie zaaranżować według własnego projektu. Budynek idealnie sprawdzi się np. jako przestronny dom w zabudowie bliźniaczej, klimatyczne lofty czy obiekt pod hotel butikowy / pensjonat.
Działka B (ok. 915 m²): Otrzymujesz czystą, niezależną działkę budowlaną pod nowy dom jednorodzinny do własnej zabudowy lub dalszej odsprzedaży.
Opcja 2: Maksymalne wykorzystanie przestrzeni (bez podziału)
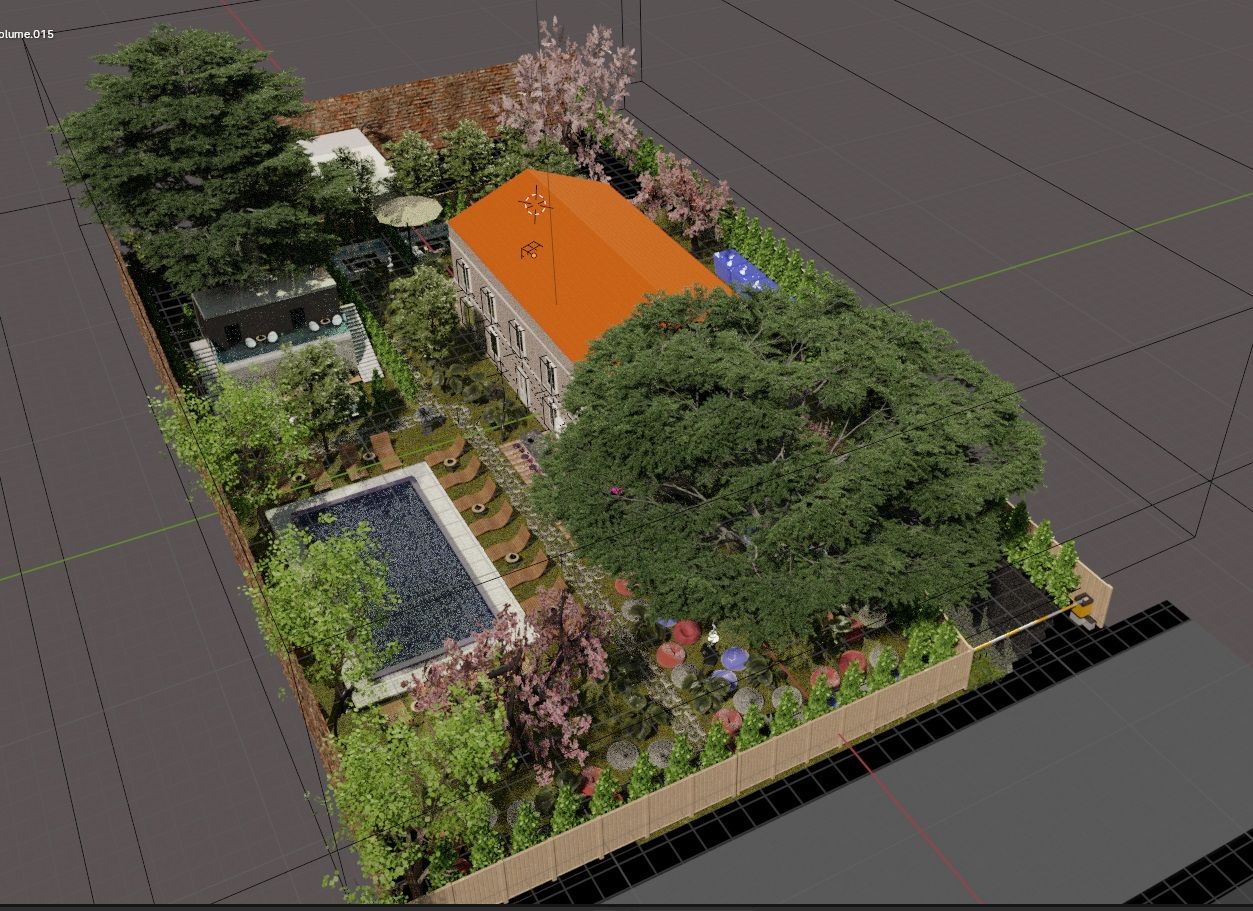
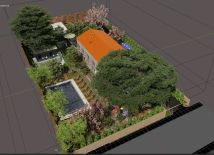
Pozostawiasz działkę w całości (1915 m²), zyskując duży, otoczony wysokim murem teren wokół odtworzonego budynku o powierzchni ok. 600 m². To idealna baza pod prywatną rezydencję, reprezentacyjną siedzibę firmy z dużym parkingiem lub hotel butikowy w spokojnej okolicy pod Wrocławiem.
Opcja 3: Tradycyjny podział deweloperski
Całkowite wyburzenie istniejącej bryły i podział gruntu na dwie mniejsze działki (ok. 1000 m² oraz ok. 915 m²) pod budowę nowych domów jednorodzinnych lub bliźniaków, zgodnie z ogólnymi wskaźnikami nowego MPZP.
Lokalizacja i potencjał wzrostu wartości
Jaszowice to spokojna, zielona okolica na terenie gminy Kobierzyce, zapewniająca dostęp do rozwiniętej infrastruktury publicznej.
Komunikacja: Szybki i bezproblemowy dojazd do Wrocławia oraz węzła bielańskiego (A4/AOW).
Inwestycje w pobliżu: Około 3 km od Jaszowic powstaje droga ekspresowa S8 (odcinek Kobierzyce–Łagiewniki) z planowanym otwarciem w okolicach 2027 roku. Zapewni to szybkie połączenie z trasami wylotowymi, przy jednoczesnym braku bezpośredniego hałasu. Może to wpłynąć na atrakcyjność komunikacyjną tej lokalizacji.
----
(EN)
Exceptional investment opportunity for developers: A 1,915 m² building plot with the potential to reconstruct a building of approximately 600 m²
Location: Jaszowice, 15 Adama Mickiewicza Street (Kobierzyce Municipality, near Wrocław)
Direct sale: No commission or intermediaries. VAT-exempt invoice (the buyer only pays 2% PCC transfer tax to the notary).
Key property details
The building consists of 2 floors, an additional 2 attic floors, and a basement, with approximately 600 m² of usable space plus a basement.
Plot area: 1,915 m² (fully fenced: an original fence at the front and high brick walls exceeding 3 metres on the sides and rear, providing complete privacy).
Utilities: Electricity connected to the building; water and sewage connections are available in the road directly adjacent to the plot boundary. Construction of a gas network is planned in the near future.
Infrastructure: Convenient access via a public asphalt road. The entrance and approach to the building are solidly paved with red paving blocks.
The house requires reconstruction and is partially in ruins.
Flexible investment scenarios (in accordance with the new Local Spatial Development Plan)
The existing pre-war, two-storey residential building with a two-level attic (approximately 600 m² in total) is not listed in the register of historic monuments. The land and mortgage register contains an entry regarding a court decision requiring its renovation or demolition, with no specified deadline.
The provisions of the Local Spatial Development Plan allow existing buildings that were present when the resolution came into force to be renovated, altered and reconstructed within their existing footprint. Current regulations no longer permit the construction of such large buildings from scratch, creating unique development possibilities:
Option 1: Subdivision of the plot and reconstruction of the existing building (approximately 600 m²)
The property may be divided into two independent building plots, using a provision of the Local Spatial Development Plan that permits one of them to be legally reduced by 10% below the minimum required size:
Plot A (approximately 1,000 m²): You can use the right to reconstruct or alter the existing building of approximately 600 m². The interior can be designed freely according to your own plans. The building would be well suited, for example, as a spacious semi-detached house, characterful loft-style residences, or a boutique hotel or guesthouse.
Plot B (approximately 915 m²): A separate, independent building plot suitable for a new single-family home, either for your own development or for resale.
Option 2: Maximum use of the space (without subdivision)
The plot remains intact at 1,915 m², providing a large, private area enclosed by high walls around the reconstructed building of approximately 600 m². This could serve as a private residence, a representative company headquarters with substantial parking, or a boutique hotel in a peaceful location near Wrocław.
Option 3: Traditional development subdivision
Complete demolition of the existing building and division of the land into two smaller plots (approximately 1,000 m² and approximately 915 m²) for the construction of new single-family or semi-detached homes, in accordance with the general requirements of the new Local Spatial Development Plan.
Location and potential for value growth
Jaszowice is a peaceful, green area within the Kobierzyce Municipality, offering access to well-developed public infrastructure.
Transport: Fast and convenient access to Wrocław and the Bielany interchange (A4/AOW).
Nearby infrastructure investment: Approximately 3 km from Jaszowice, the S8 expressway is under construction on the Kobierzyce–Łagiewniki section, with opening planned around 2027. This will provide fast connections to major routes while avoiding direct traffic noise. It may further improve the transport accessibility of the location.
----
(DE)
Außergewöhnliche Investitionsmöglichkeit für Bauträger: Baugrundstück mit 1.915 m² und dem Potenzial zur Wiedererrichtung eines Gebäudes mit ca. 600 m²
Lage: Jaszowice, ul. Adama Mickiewicza 15 (Gemeinde Kobierzyce, bei Breslau/Wrocław)
Direktverkauf: Keine Provision und keine Vermittler. Mehrwertsteuerbefreite Rechnung (der Käufer zahlt lediglich 2 % PCC-Grunderwerbssteuer beim Notar).
Wesentliche Immobiliendaten
Das Gebäude besteht aus 2 Etagen, zusätzlich 2 Dachgeschossen sowie einem Keller, mit insgesamt ca. 600 m² plus Keller.
Grundstücksfläche: 1.915 m² (vollständig eingezäunt: an der Vorderseite ein originaler Zaun, an den Seiten und im hinteren Bereich über 3 Meter hohe Ziegelmauern, die vollständige Privatsphäre gewährleisten).
Versorgungsanschlüsse: Strom ist an das Gebäude angeschlossen. Wasser und Abwasser befinden sich in der Straße direkt an der Grundstücksgrenze. Der Bau eines Gasnetzes ist in naher Zukunft geplant.
Infrastruktur: Bequeme Zufahrt über eine öffentliche asphaltierte Straße. Zufahrt und Zugang zum Gebäude sind solide mit roten Pflastersteinen befestigt.
Das Haus muss wiederaufgebaut werden und befindet sich teilweise in einem ruinösen Zustand.
Flexible Investitionsmöglichkeiten (gemäß dem neuen Bebauungsplan)
Das bestehende Vorkriegs-Wohngebäude mit zwei Etagen und einem zweigeschossigen Dachgeschoss (insgesamt ca. 600 m²) ist nicht in das Denkmalregister eingetragen. Im Grundbuch befindet sich ein Eintrag über eine gerichtliche Entscheidung, die eine Renovierung oder einen Abriss des Gebäudes verlangt, ohne festgelegte Frist.
Die Bestimmungen des Bebauungsplans erlauben bei Gebäuden, die bereits zum Zeitpunkt des Inkrafttretens der Satzung bestanden, deren Renovierung, Umbau und Wiederaufbau innerhalb des bisherigen Gebäudeumrisses. Nach den heutigen Vorschriften wäre die Errichtung eines derart großen Gebäudes von Grund auf nicht mehr möglich, wodurch sich besondere Gestaltungsmöglichkeiten ergeben:
Option 1: Teilung des Grundstücks und Wiederaufbau des bestehenden Gebäudes (ca. 600 m²)
Das Grundstück kann unter Anwendung einer Bestimmung des Bebauungsplans, die eine rechtmäßige Unterschreitung der Mindestgröße eines der Grundstücke um 10 % erlaubt, in zwei unabhängige Baugrundstücke aufgeteilt werden:
Grundstück A (ca. 1.000 m²): Möglichkeit zur Wiedererrichtung bzw. zum Umbau des bestehenden Gebäudes mit einer Fläche von ca. 600 m². Die Innenräume können frei nach den eigenen Vorstellungen gestaltet werden. Das Gebäude eignet sich beispielsweise als großzügiges Doppelhaus, charaktervolle Loftwohnungen oder als Boutique-Hotel bzw. Gästehaus.
Grundstück B (ca. 915 m²): Ein eigenständiges Baugrundstück für ein neues Einfamilienhaus, zur Eigennutzung, Bebauung oder zum Weiterverkauf.
Option 2: Maximale Nutzung der Fläche (ohne Teilung)
Das Grundstück bleibt als zusammenhängende Fläche von 1.915 m² erhalten und bietet ein großzügiges, durch hohe Mauern geschütztes privates Gelände rund um das wiedererrichtete Gebäude mit ca. 600 m². Dies könnte als private Residenz, repräsentativer Firmensitz mit großzügigen Parkmöglichkeiten oder als Boutique-Hotel in ruhiger Lage bei Wrocław genutzt werden.
Option 3: Klassische Aufteilung für eine Projektentwicklung
Vollständiger Abriss des bestehenden Gebäudes und Aufteilung des Grundstücks in zwei kleinere Baugrundstücke (ca. 1.000 m² und ca. 915 m²) für die Errichtung neuer Einfamilienhäuser oder Doppelhäuser gemäß den allgemeinen Vorgaben des neuen Bebauungsplans.
Lage und Wertsteigerungspotenzial
Jaszowice ist eine ruhige, grüne Ortschaft innerhalb der Gemeinde Kobierzyce und bietet Zugang zu einer gut entwickelten öffentlichen Infrastruktur.
Verkehrsanbindung: Schnelle und unkomplizierte Verbindung nach Wrocław sowie zum Autobahnknoten Bielany (A4/AOW).
Infrastrukturprojekt in der Nähe: Etwa 3 km von Jaszowice entfernt entsteht die Schnellstraße S8 auf dem Abschnitt Kobierzyce–Łagiewniki, deren Eröffnung für etwa 2027 geplant ist. Dadurch wird eine schnelle Anbindung an die überregionalen Verkehrswege geschaffen, ohne dass eine direkte Lärmbelastung durch die Schnellstraße zu erwarten ist. Dies könnte die verkehrliche Attraktivität des Standorts weiter erhöhen.
-
ul. Adama Mickiewicza, Jaszowice, gmina Kobierzyce, powiat wrocławski
-
Na sprzedaż dom wolnostojący o powierzchni 600 m², 10 pokoi wybudowany w 1900 roku
-
Działka 1 915 m²
-
Budynek w stanie do remontu
-
Oferta bezpośrednio od właściciela dodana ponad miesiąc temu i zaktualizowana ponad tydzień temu
70000 zł (20%) Okres spłaty: 30 lat

Ogłoszenia nieruchomości z tej okolicy
Domy – popularne miejscowości
Podobne domy na sprzedaż