Dom na sprzedaż Łódź Widzew ul. Miedziana
Właściciel powierzył sprzedaż nieruchomości pośrednikowi. Możesz zadzwonić lub napisać do agenta za darmo.
PL
Nieruchomość
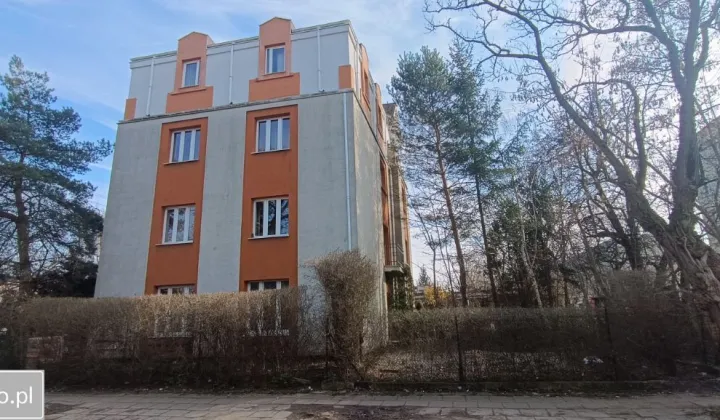
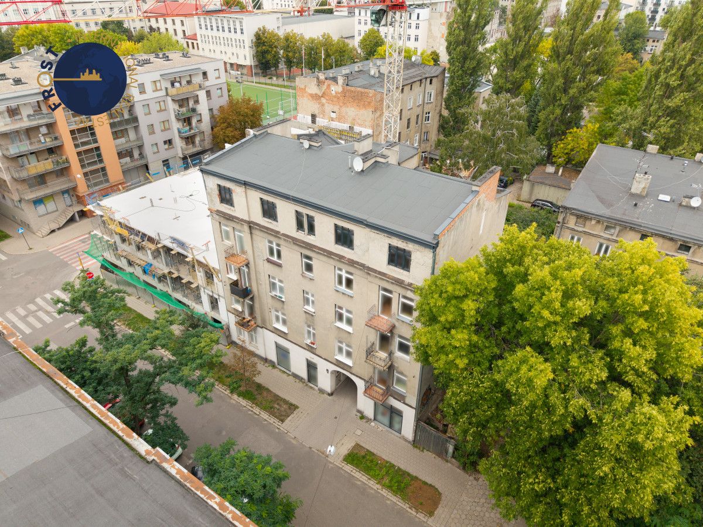
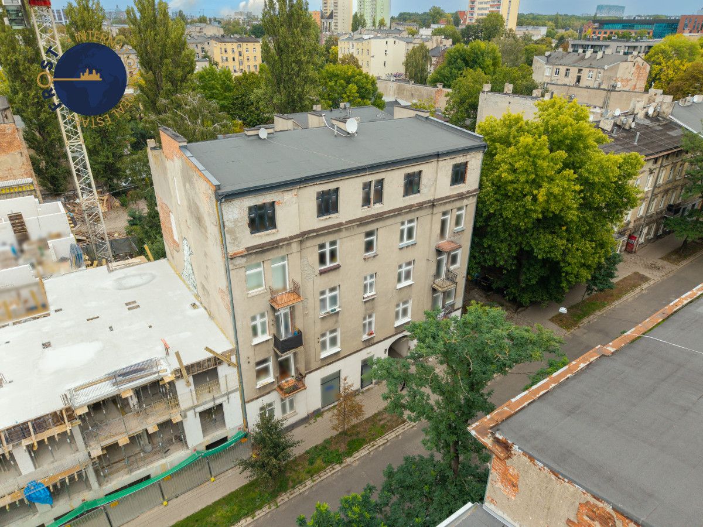
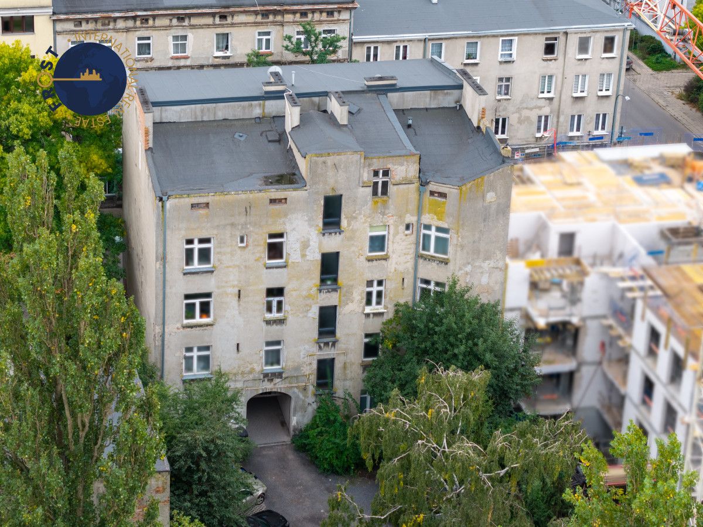
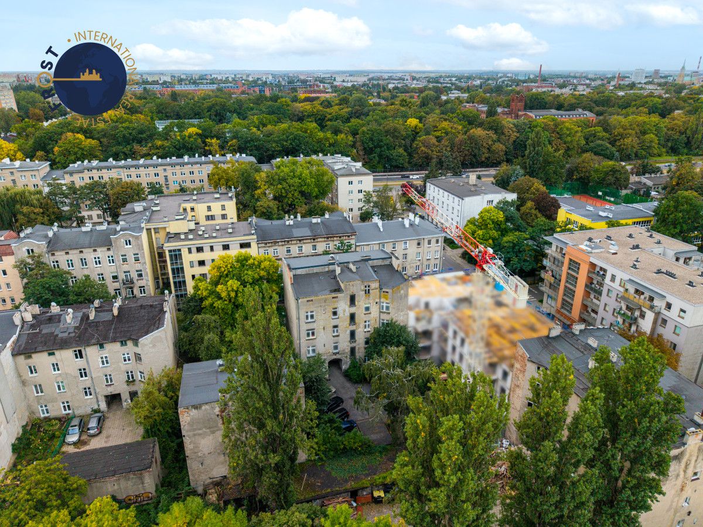
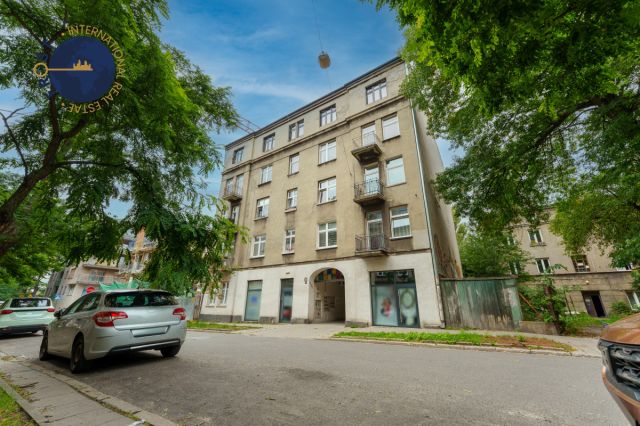
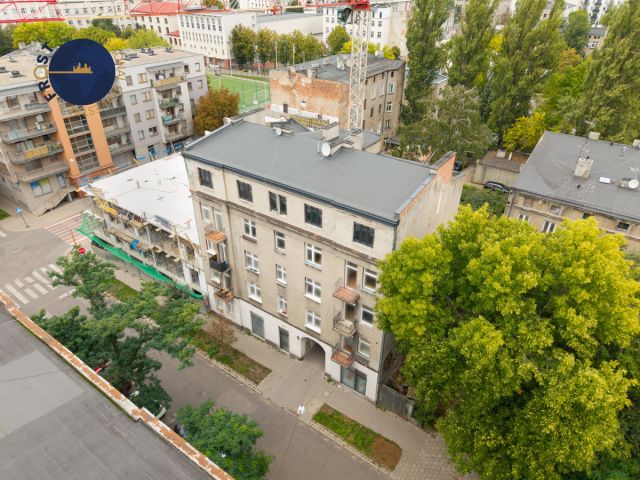
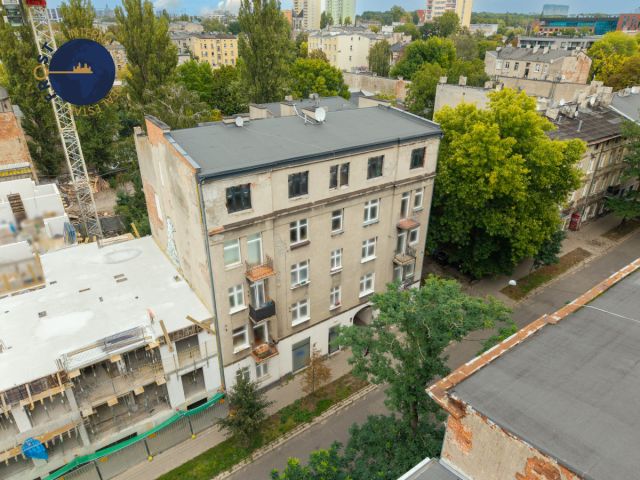
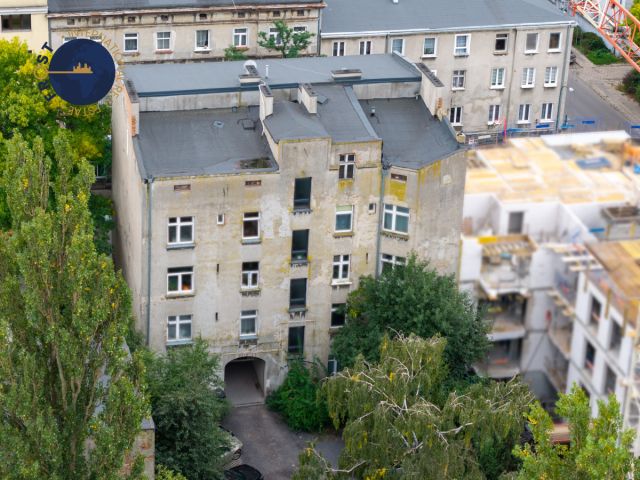
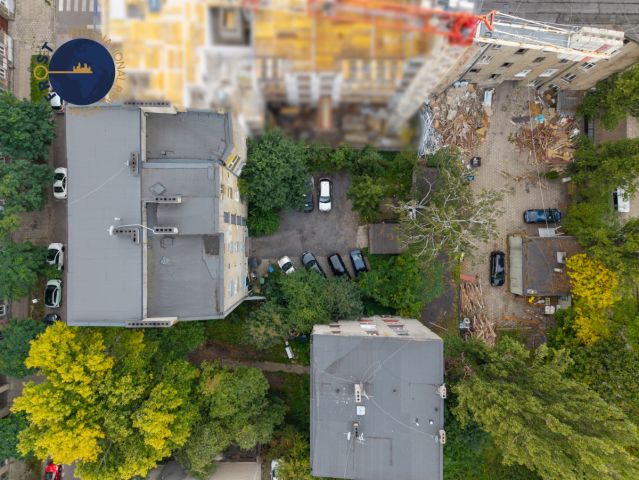
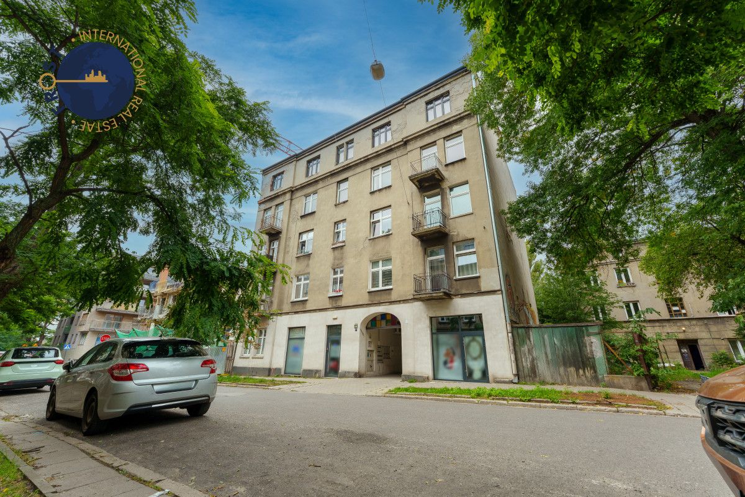
Budynek mieszkalny wielorodzinny — kamienica frontowa z ok. 1930 r., murowana z cegły, ze stropami betonowymi. Powierzchnia działki: 668 m² (własność).
Dane budynku
Powierzchnia użytkowa budynku:
• wg księgi wieczystej: 956,45 m²
• wg pomiaru (inwentaryzacja 03.2026): 919,75 m² Różnica wynika z historycznej metody obmiaru (grubości ścian) oraz sposobu liczenia poddasza; żadna z wielkości nie obejmuje klatki schodowej. Pełne zestawienie „KW vs pomiar" udostępniamy zainteresowanym.
Odrębność: tak — 9 lokali posiada odrębne księgi wieczyste. W budynku funkcjonuje wspólnota mieszkaniowa obsługiwana przez licencjonowanego zarządcę. Oferta obejmuje wszystkie lokale oraz 100 % udziałów w nieruchomości wspólnej — nabywca staje się jedynym właścicielem nieruchomości.
Liczba kondygnacji: 5 — parter, 3 piętra i poddasze; kondygnacje mieszkalne: 4. Budynek bez windy. Brak podpiwniczenia.
Struktura lokali
• 12 samodzielnych lokali: 10 mieszkalnych (w tym 9 wyodrębnionych) i 2 usługowe na parterze (salon urody i pracownia cukiernicza)
• 15 jednostek najmu — dwa większe mieszkania zostały fizycznie podzielone na mikroapartamenty (2 + 3)
• łączna powierzchnia lokali wg KW: 752,01 m²; wg pomiaru 03.2026: 711,81 m²
• poddasze: 161,38 m² powierzchni użytkowej (207,94 m² podłogi), niezagospodarowane — możliwość wydzielenia 3 lokali mieszkalnych
Lokale wyodrębnione (pow. wg KW / wg pomiaru 03.2026)
• Parter: lokal 2‑pokojowy — 63,70 / 66,48 m²
• 1. piętro: lokale 2‑pokojowe — 72,40 / 64,48 m²; 56,36 / 53,33 m²; 74,35 m² (obecnie dwa mikroapartamenty
29,7 +
30,9 m²)
• 2. piętro: lokale 2‑pokojowe — 72,41 / 68,72 m²; 56,71 / 55,16 m²; 73,74 m² (obecnie trzy mikroapartamenty
24,9 +
23,2 +
14,8 m²)
• 3. piętro: lokal 3‑pokojowy — 91,56 / 86,48 m²; lokal 2‑pokojowy — 74,35 / 71,02 m²
Lokale niewyodrębnione
• Parter: lokal użytkowy dwuczęściowy — 45,07 / 43,71 m² (35,23 + 32,21 m²); lokal 1‑pokojowy — 33,87 / 32,21 m²
• 3. piętro: lokal 1‑pokojowy — 37,49 / 35,92 m²
• Poddasze: brak wyodrębnionych lokali
Plan miejscowy
Nieruchomość położona jest na terenie objętym miejscowym planem zagospodarowania przestrzennego, w jednostce: tereny zabudowy mieszkaniowej wielorodzinnej, i jest wykorzystywana zgodnie z planem.
Media i stan techniczny
• Ogrzewanie: centralne z sieci miejskiej, węzeł cieplny w budynku — po rewizji w 2026 r., z możliwością obniżenia mocy zamówionej i kosztów stałych ogrzewania. Ciepła woda użytkowa z sieci miejskiej.
• Gaz: przyłącze zlikwidowane; kuchnie elektryczne i indukcyjne. Brak ryzyka gazowego i obowiązkowych przeglądów instalacji gazowej.
• Prąd: przyłącze kablowe. Woda i kanalizacja: sieć miejska. Wodomierze radiowe wymienione w 2025 r.
• Dach: częściowy remont od strony ulicy w 2017 r., zabezpieczenie połaci od podwórza, wymiana rury spustowej i nowy pion kanalizacyjny w 2019 r., naprawy bieżące w 2026 r. Trzy mieszkania po przebudowie lub remoncie w latach 2020-2024; mikroapartamenty urządzone i umeblowane.
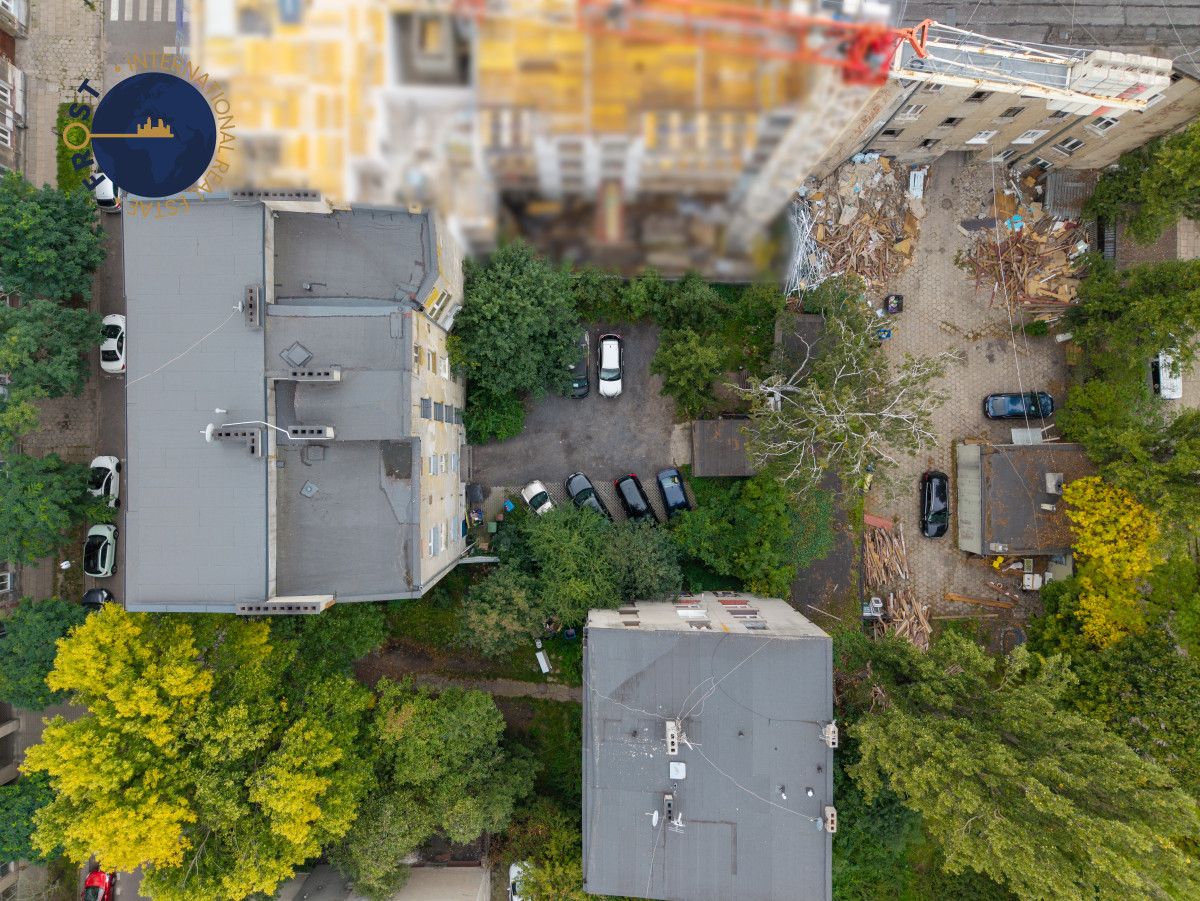
• Dodatkowo na działce: oficyna 63,57 m² (parterowa, częściowo piętrowa, dostęp z podwórza) oraz garaż 14,85 m² — obecnie bez przychodu.
• Miejsca postojowe: 8 stanowisk na podwórzu, w tym garaż.
Najem
Budynek w pełni funkcjonujący, z bieżącym najmem: 2 lokale usługowe, mieszkania i 5 mikroapartamentów. 9 lokali z odrębnymi księgami wieczystymi i działająca wspólnota oznaczają, że infrastruktura formalna do ewentualnej odsprzedaży lokal po lokalu jest gotowa. Rent roll, zestawienie wpływów i kosztów za 12 miesięcy oraz warunki umów — dostępne w data roomie po podpisaniu umowy o zachowaniu poufności.
Lokalizacja
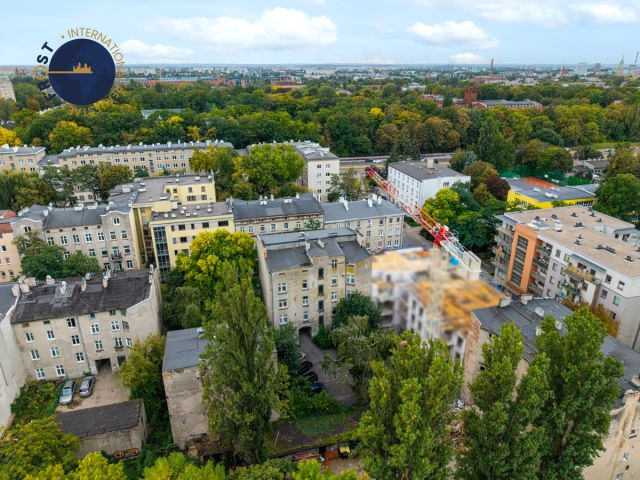
ul. Miedziana, Łódź — Widzew (Stary Widzew)
Potencjał inwestycyjny
Nieruchomość położona w pasie Starego Widzewa, bezpośrednio przy głównej osi komunikacyjnej miasta — trasie W‑Z. Lokalizacja odpowiednia dla projektów value‑add i kameralnych inwestycji mieszkaniowych.
Komunikacja:
• węzeł Przędzalniana-Piłsudskiego (ok. 250 m) — sieć tramwajowa i autobusowa
• centrum (ul. Piotrkowska): 7-10 min komunikacją / 5 min samochodem
• dworzec Łódź Fabryczna: ok. 6 min samochodem; dworzec Łódź Widzew: ok. 10 min
• autostrada A1 (węzeł Łódź Wschód): szybki dojazd bez przejazdu przez centrum
Trzy filary najmu:
• Najem długoterminowy / biznes — sąsiedztwo kompleksów biurowych Monopolis, Symetris, React, Cross Point
• Najem krótkoterminowy — stadion Widzewa, Atlas Arena, zaplecze medyczne
• Studenci — bezpośrednie połączenia z UŁ (Uniwersytet Łódzki) i PŁ (Politechnika Łódzka)
Możliwości rozwoju:
• adaptacja poddasza (do 3 lokali)
• dalszy podział większych mieszkań na mniejsze jednostki
• restrukturyzacja umów najmu
Infrastruktura: Lidl, apteki, gastronomia i usługi w promieniu 300 m; sąsiedztwo Parku nad Jasieniem.
Podsumowanie
Miedziana to kamienica z bieżącym najmem, ciepłem miejskim, gotową strukturą własnościową (9 KW, działająca wspólnota) i rezerwą powierzchni na poddaszu — dla inwestora rentierskiego, firmy planującej sprzedaż lokali pojedynczo lub nabywcy value‑add.
Niniejsze ogłoszenie ma charakter informacyjny i nie stanowi oferty w rozumieniu art. 66 ustawy Kodeks cywilny. Informacje w nim zawarte mogą podlegać zmianom i nie stanowią zapewnienia w rozumieniu przepisów o rękojmi.
EN
Property
Multi‑family residential building — front‑facing tenement house dating from c. 1930, brick construction with concrete floor slabs. Plot area: 668 m² (freehold).
Building data Usable floor area of the building:
• per land and mortgage register (KW): 956.45 m²
• per survey (inventory 03.2026): 919.75 m² The difference results from the historical measurement method (wall thickness) and the way the attic is counted; neither figure includes the staircase. A full "KW vs survey" reconciliation is available on request.
Separate ownership: yes — 9 units hold individual land and mortgage registers. A homeowners' association is in place, administered by a licensed property manager. The offer covers all units and 100 % of the shares in the common property — the buyer becomes the sole owner.
Storeys: 5 — ground floor, 3 upper floors and attic; residential storeys: 4. No lift. No basement.
Unit structure
• 12 independent units: 10 residential (9 individually titled) and 2 commercial units on the ground floor (beauty salon and confectionery workshop)
• 15 rental units — two larger apartments have been physically subdivided into micro‑apartments (2 + 3)
• total unit area per KW: 752.01 m²; per survey 03.2026: 711.81 m²
• attic: 161.38 m² usable area (207.94 m² floor area), undeveloped — potential to separate 3 residential units
Individually titled units (area per KW / per survey 03.2026)
• Ground floor: 2‑room unit — 63.70 / 66.48 m²
• 1st floor: 2‑room units — 72.40 / 64.48 m²; 56.36 / 53.33 m²; 74.35 m² (now two micro‑apartments
29.7 +
30.9 m²)
• 2nd floor: 2‑room units — 72.41 / 68.72 m²; 56.71 / 55.16 m²; 73.74 m² (now three micro‑apartments
24.9 +
23.2 +
14.8 m²)
• 3rd floor: 3‑room unit — 91.56 / 86.48 m²; 2‑room unit — 74.35 / 71.02 m²
Non‑separated units
• Ground floor: two‑part commercial unit — 45.07 / 43.71 m² (35.23 + 32.21 m²); 1‑room unit — 33.87 / 32.21 m²
• 3rd floor: 1‑room unit — 37.49 / 35.92 m²
• Attic: no separated units
Local zoning plan
The property lies within an area covered by a local spatial development plan, in a unit designated for multi‑family residential development, and is used in accordance with the plan.
Utilities and technical condition
• Heating: district heating from the municipal network, heat substation in the building — inspected in 2026, with scope to reduce the contracted capacity and fixed heating costs. Domestic hot water from the municipal network.
• Gas: connection removed; electric and induction cooking. No gas‑related risk and no mandatory gas installation inspections.
• Electricity: cable connection. Water and sewage: municipal network. Radio‑read water meters installed in 2025.
• Roof: partial renovation on the street side in 2017; protection of the courtyard-side slope, new downpipe and new sewage riser in 2019; ongoing repairs in 2026. Three apartments rebuilt or refurbished between 2020 and 2024; micro-apartments fitted out and furnished.
• Also on the plot: rear utility building of 63.57 m² (single‑storey, partially two‑storey, courtyard access) and a garage of 14.85 m² — currently generating no income.
• Parking: 8 spaces in the courtyard, including the garage.
Letting
Fully operational building with ongoing tenancies: 2 commercial units, apartments and 5 micro-apartments. 9 individually titled units and an operational homeowners' association mean the formal infrastructure for a potential unit‑by‑unit resale is already in place. Rent roll, 12‑month income and cost statements and lease terms — available in the data room upon signing a non‑disclosure agreement.
Location
Miedziana Street, Łódź — Widzew (Old Widzew)
Investment potential
The property is located in the Old Widzew belt, directly adjacent to the city's main transport axis — the W‑Z Route. A location suited to value‑add projects and boutique residential schemes.
Transport:
• Przędzalniana-Piłsudskiego junction (approx. 250 m) — tram and bus network
• city centre (Piotrkowska Street): 7-10 min by public transport / 5 min by car
• Łódź Fabryczna station: approx. 6 min by car; Łódź Widzew station: approx. 10 min
• A1 motorway (Łódź East junction): quick access without crossing the centre
Three rental pillars:
• Long‑term / business letting — next to the Monopolis, Symetris, React and Cross Point office complexes
• Short‑term letting — Widzew Stadium, Atlas Arena, medical facilities
• Students — direct connections to the University of Łódź and Łódź University of Technology
Development options:
• attic conversion (up to 3 units)
• further subdivision of larger apartments into smaller units
• lease restructuring
Amenities: Lidl, pharmacies, restaurants and services within 300 m; Jasień Park nearby.
Summary
Miedziana is a tenement house with ongoing tenancies, district heating, a ready ownership structure (9 titles, an operational homeowners' association) and a reserve of space in the attic — for a buy‑to‑hold investor, a company planning unit‑by‑unit sales, or a value‑add buyer.
This listing is for informational purposes only and does not constitute an offer within the meaning of Article 66 of the Civil Code. The information contained herein is subject to change and does not constitute a warranty within the meaning of the relevant statutory provisions.
Property
Multi‑family residential building — front‑facing tenement house dating from c. 1930, brick construction with concrete floor slabs. Plot area: 668 m² (freehold).
Building data Usable floor area of the building:
• per land and mortgage register (KW): 956.45 m²
• per survey (inventory 03.2026): 919.75 m² The difference results from the historical measurement method (wall thickness) and the way the attic is counted; neither figure includes the staircase. A full "KW vs survey" reconciliation is available on request.
Separate ownership: yes — 9 units hold individual land and mortgage registers. A homeowners' association is in place, administered by a licensed property manager. The offer covers all units and 100 % of the shares in the common property — the buyer becomes the sole owner.
Storeys: 5 — ground floor, 3 upper floors and attic; residential storeys: 4. No lift. No basement.
Unit structure
• 12 independent units: 10 residential (9 individually titled) and 2 commercial units on the ground floor (beauty salon and confectionery workshop)
• 15 rental units — two larger apartments have been physically subdivided into micro‑apartments (2 + 3)
• total unit area per KW: 752.01 m²; per survey 03.2026: 711.81 m²
• attic: 161.38 m² usable area (207.94 m² floor area), undeveloped — potential to separate 3 residential units
Individually titled units (area per KW / per survey 03.2026)
• Ground floor: 2‑room unit — 63.70 / 66.48 m²
• 1st floor: 2‑room units — 72.40 / 64.48 m²; 56.36 / 53.33 m²; 74.35 m² (now two micro‑apartments
29.7 +
30.9 m²)
• 2nd floor: 2‑room units — 72.41 / 68.72 m²; 56.71 / 55.16 m²; 73.74 m² (now three micro‑apartments
24.9 +
23.2 +
14.8 m²)
• 3rd floor: 3‑room unit — 91.56 / 86.48 m²; 2‑room unit — 74.35 / 71.02 m²
Non‑separated units
• Ground floor: two‑part commercial unit — 45.07 / 43.71 m² (35.23 + 32.21 m²); 1‑room unit — 33.87 / 32.21 m²
• 3rd floor: 1‑room unit — 37.49 / 35.92 m²
• Attic: no separated units
Local zoning plan
The property lies within an area covered by a local spatial development plan, in a unit designated for multi‑family residential development, and is used in accordance with the plan.
Utilities and technical condition
• Heating: district heating from the municipal network, heat substation in the building — inspected in 2026, with scope to reduce the contracted capacity and fixed heating costs. Domestic hot water from the municipal network.
• Gas: connection removed; electric and induction cooking. No gas‑related risk and no mandatory gas installation inspections.
• Electricity: cable connection. Water and sewage: municipal network. Radio‑read water meters installed in 2025.
• Roof: partial renovation on the street side in 2017; protection of the courtyard-side slope, new downpipe and new sewage riser in 2019; ongoing repairs in 2026. Three apartments rebuilt or refurbished between 2020 and 2024; micro-apartments fitted out and furnished.
• Also on the plot: rear utility building of 63.57 m² (single‑storey, partially two‑storey, courtyard access) and a garage of 14.85 m² — currently generating no income.
• Parking: 8 spaces in the courtyard, including the garage.
Letting
Fully operational building with ongoing tenancies: 2 commercial units, apartments and 5 micro-apartments. 9 individually titled units and an operational homeowners' association mean the formal infrastructure for a potential unit‑by‑unit resale is already in place. Rent roll, 12‑month income and cost statements and lease terms — available in the data room upon signing a non‑disclosure agreement.
Location
Miedziana Street, Łódź — Widzew (Old Widzew)
Investment potential
The property is located in the Old Widzew belt, directly adjacent to the city's main transport axis — the W‑Z Route. A location suited to value‑add projects and boutique residential schemes.
Transport:
• Przędzalniana-Piłsudskiego junction (approx. 250 m) — tram and bus network
• city centre (Piotrkowska Street): 7-10 min by public transport / 5 min by car
• Łódź Fabryczna station: approx. 6 min by car; Łódź Widzew station: approx. 10 min
• A1 motorway (Łódź East junction): quick access without crossing the centre
Three rental pillars:
• Long‑term / business letting — next to the Monopolis, Symetris, React and Cross Point office complexes
• Short‑term letting — Widzew Stadium, Atlas Arena, medical facilities
• Students — direct connections to the University of Łódź and Łódź University of Technology
Development options:
• attic conversion (up to 3 units)
• further subdivision of larger apartments into smaller units
• lease restructuring
Amenities: Lidl, pharmacies, restaurants and services within 300 m; Jasień Park nearby.
Summary
Miedziana is a tenement house with ongoing tenancies, district heating, a ready ownership structure (9 titles, an operational homeowners' association) and a reserve of space in the attic — for a buy‑to‑hold investor, a company planning unit‑by‑unit sales, or a value‑add buyer.
This listing is for informational purposes only and does not constitute an offer within the meaning of Article 66 of the Civil Code. The information contained herein is subject to change and does not constitute a warranty within the meaning of the relevant statutory provisions.
-
ul. Miedziana, Łódź Widzew
-
Na sprzedaż kamienica o powierzchni 956,45 m², 21 pokoi wybudowany w 1930 roku
-
Działka 668 m²
-
Budynek w stanie do zamieszkania
-
Garaż
-
Ogrzewanie miejskie
-
Materiał budowy cegła
-
Dojazd asfalt
-
Media woda
-
Ogłoszenie biura nieruchomości
-
Oferta dodana ponad tydzień temu
860000 zł (20%) Okres spłaty: 30 lat

Ogłoszenia nieruchomości z tej okolicy
Domy – popularne miejscowości
Podobne domy na sprzedaż