Dom na sprzedaż Koronowo ul. Cypriana Kamila Norwida
Właściciel powierzył sprzedaż nieruchomości pośrednikowi. Możesz zadzwonić lub napisać do agenta za darmo.
PL
Nieruchomość
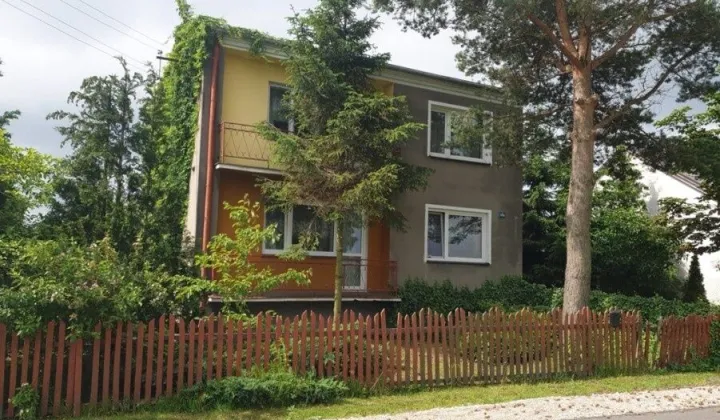
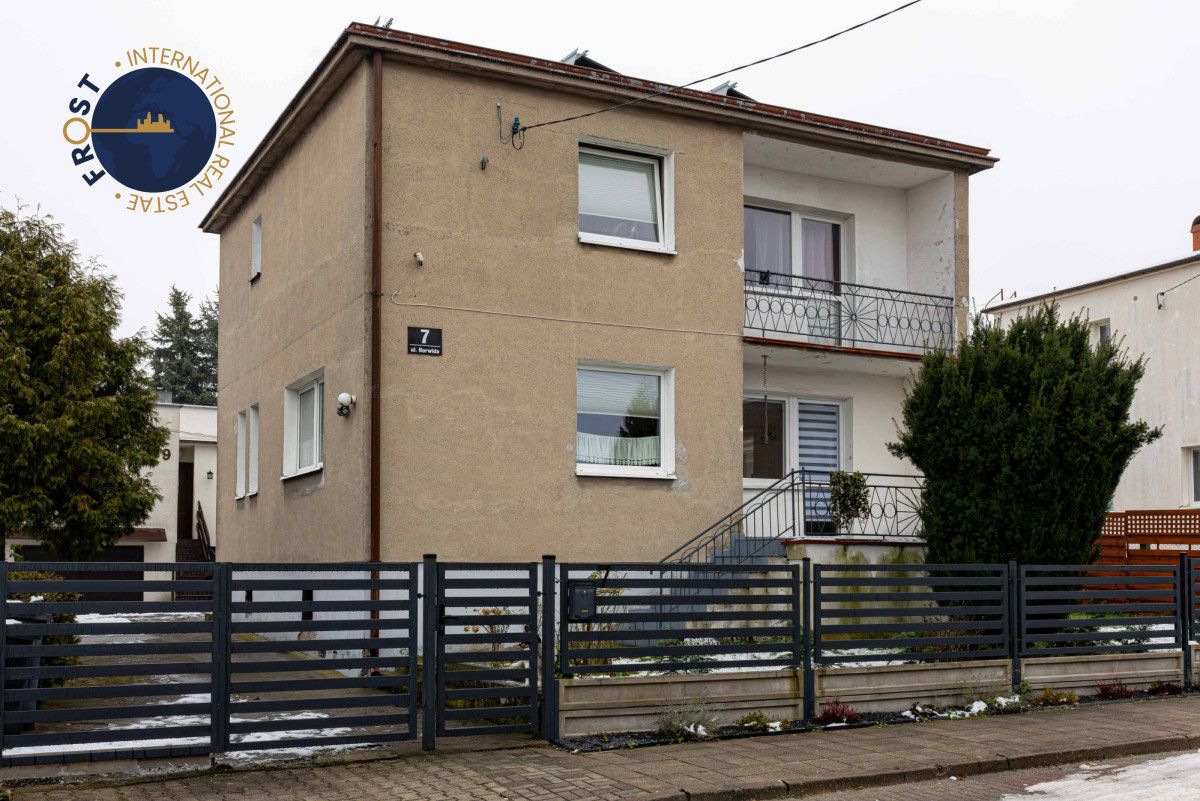
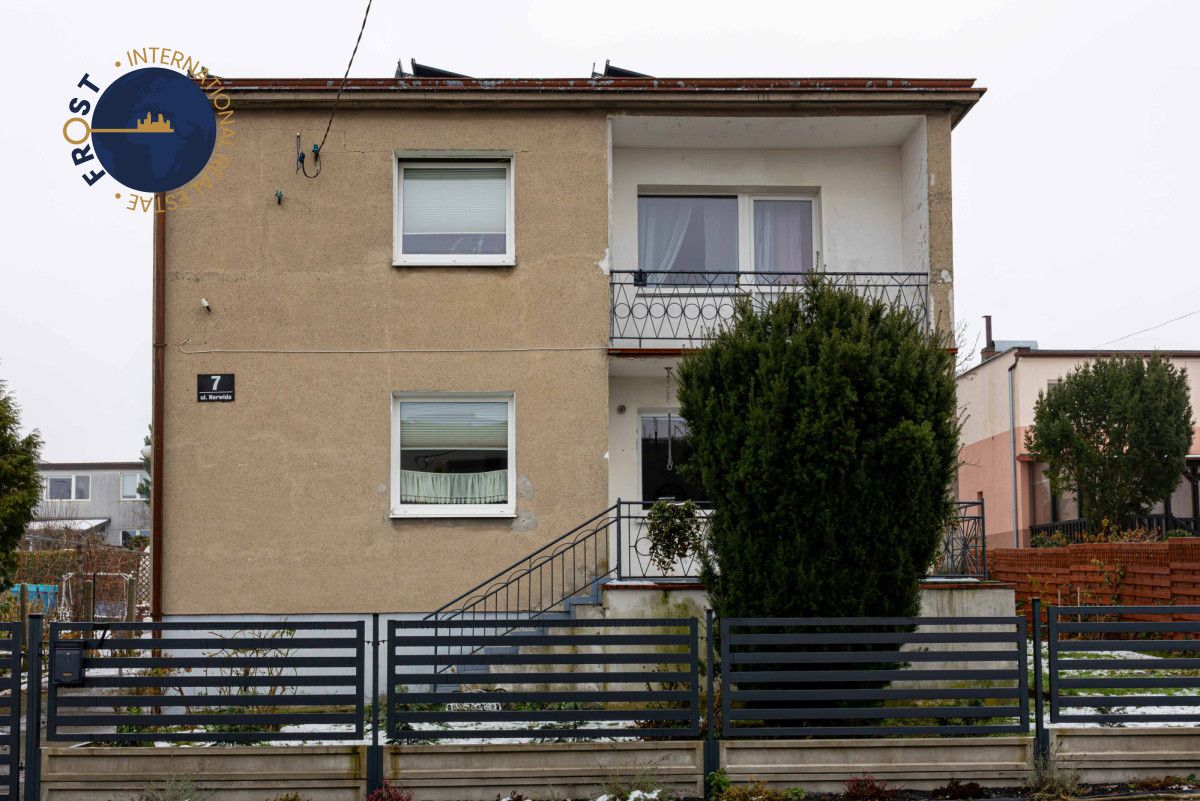
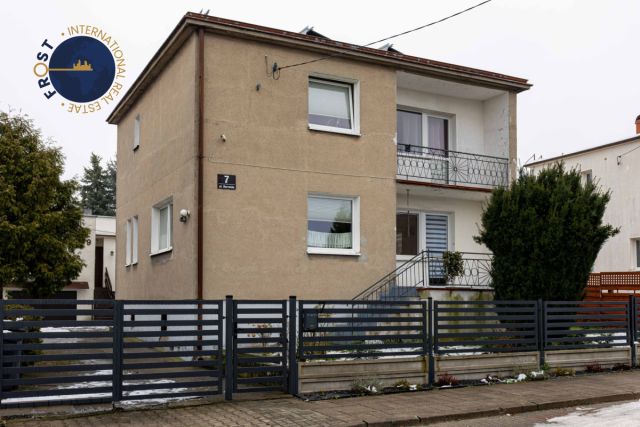
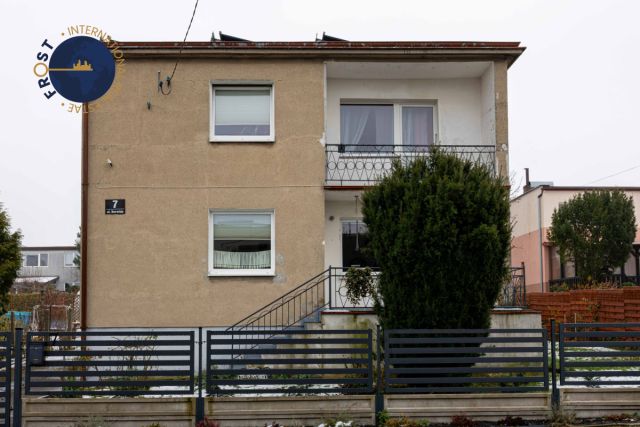
Klasyczny, piętrowy dom w bardzo spokojnej części Koronowa, w zabudowie wolnostojącej, o powierzchni użytkowej ok. 108 m², posadowiony na działce o powierzchni 288 m².
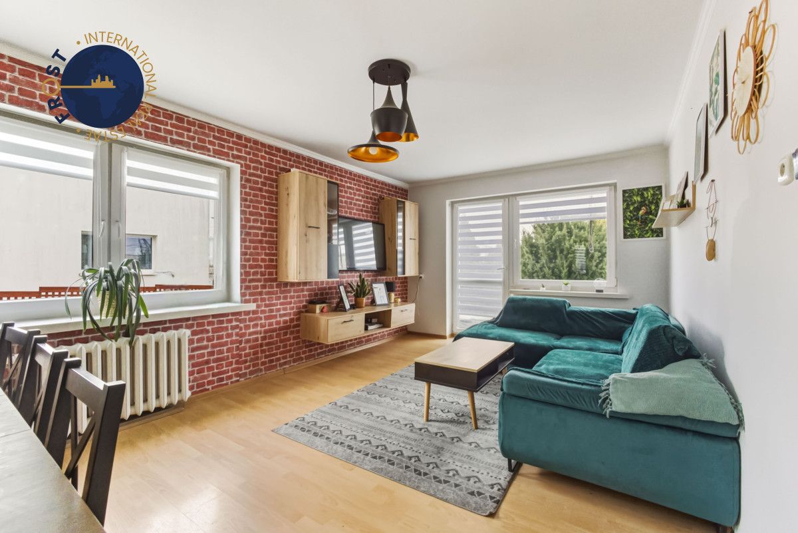
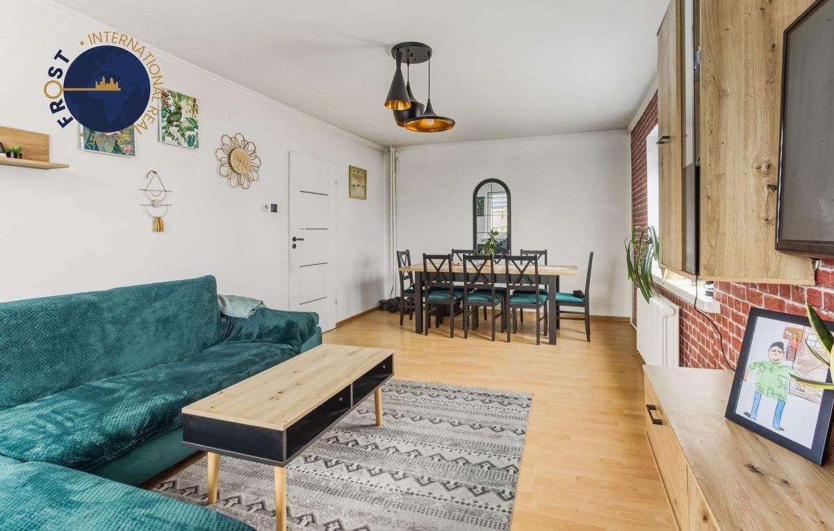
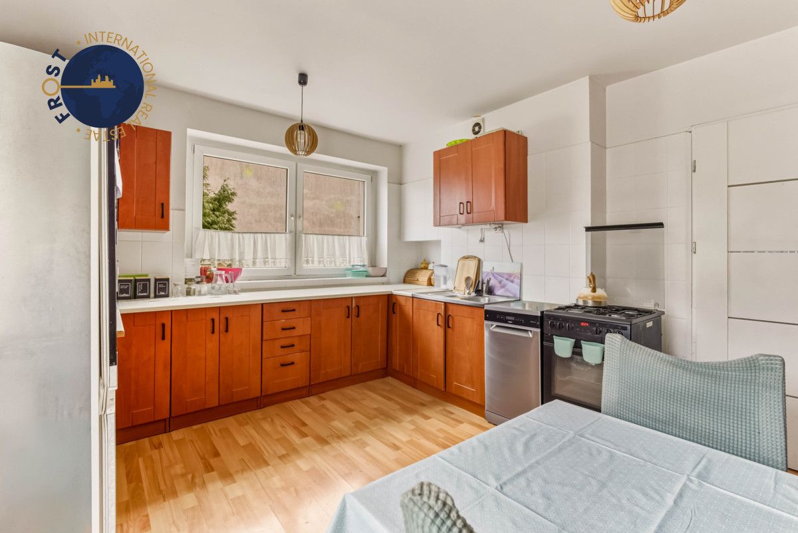
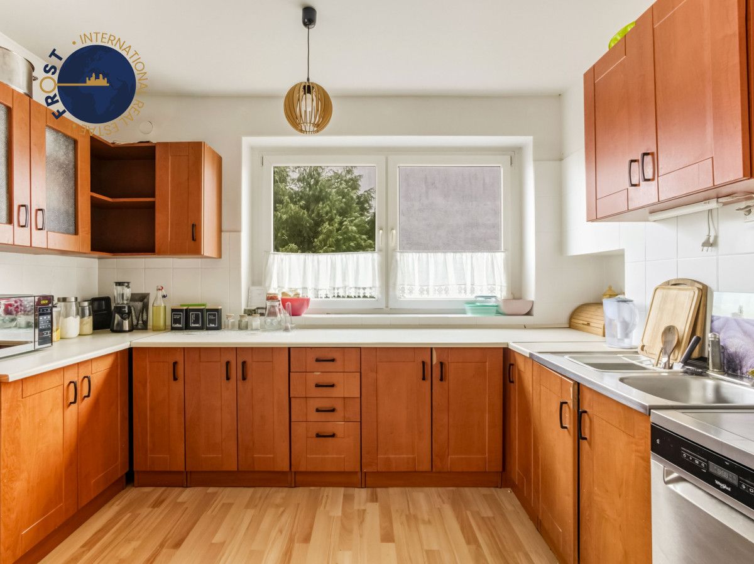
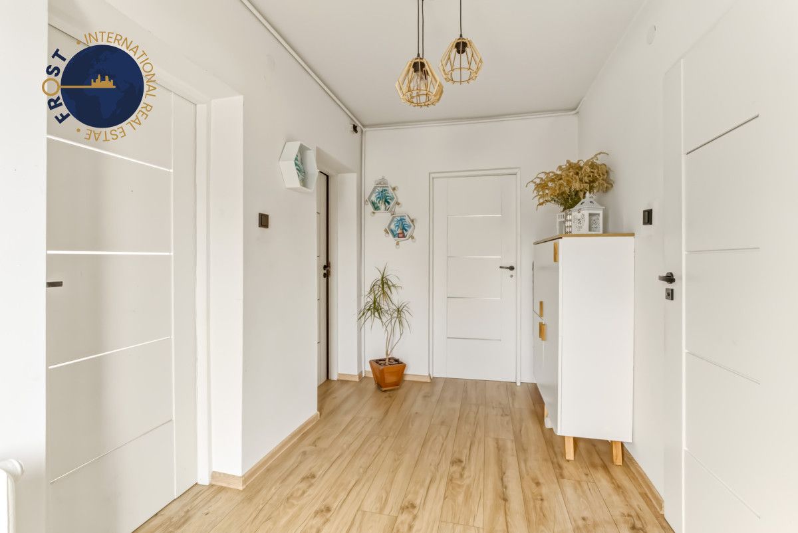
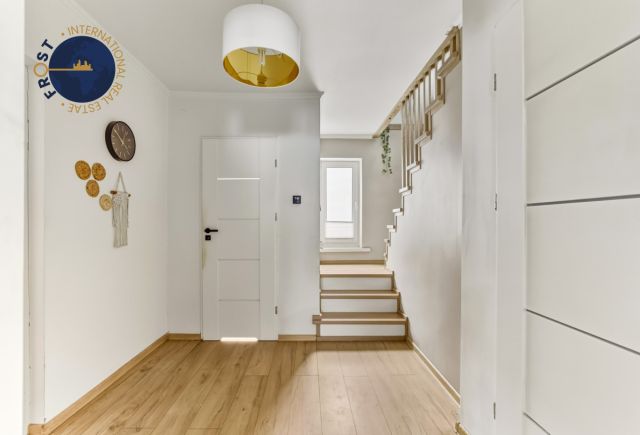
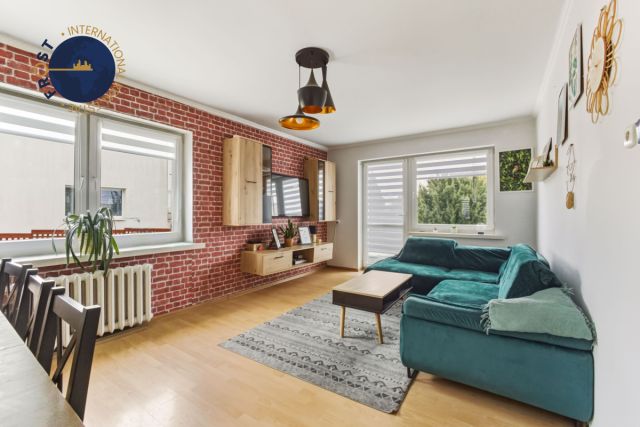
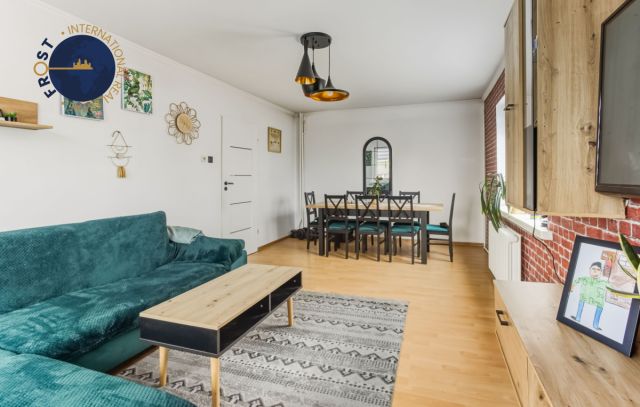
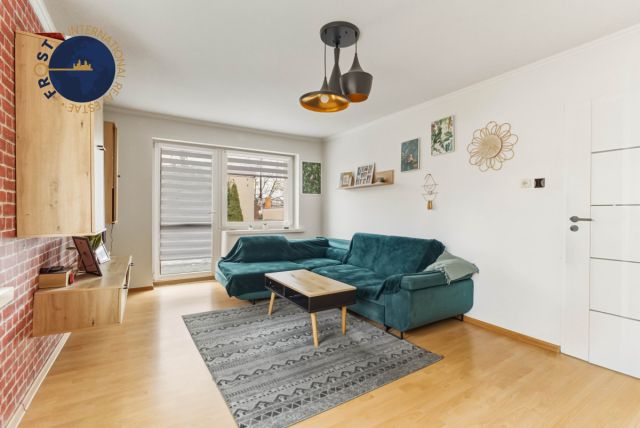
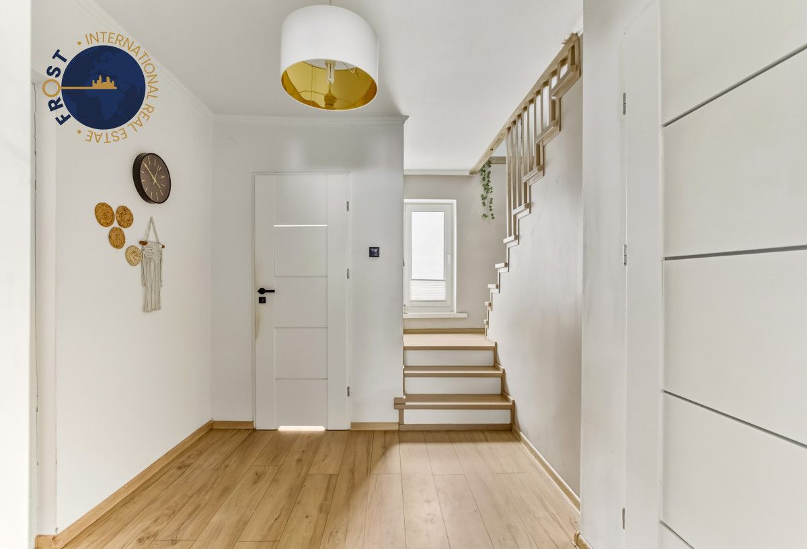
Przemyślany, funkcjonalny układ pomieszczeń: na parterze część dzienna (salon, kuchnia, jadalnia), na piętrze część sypialniana.
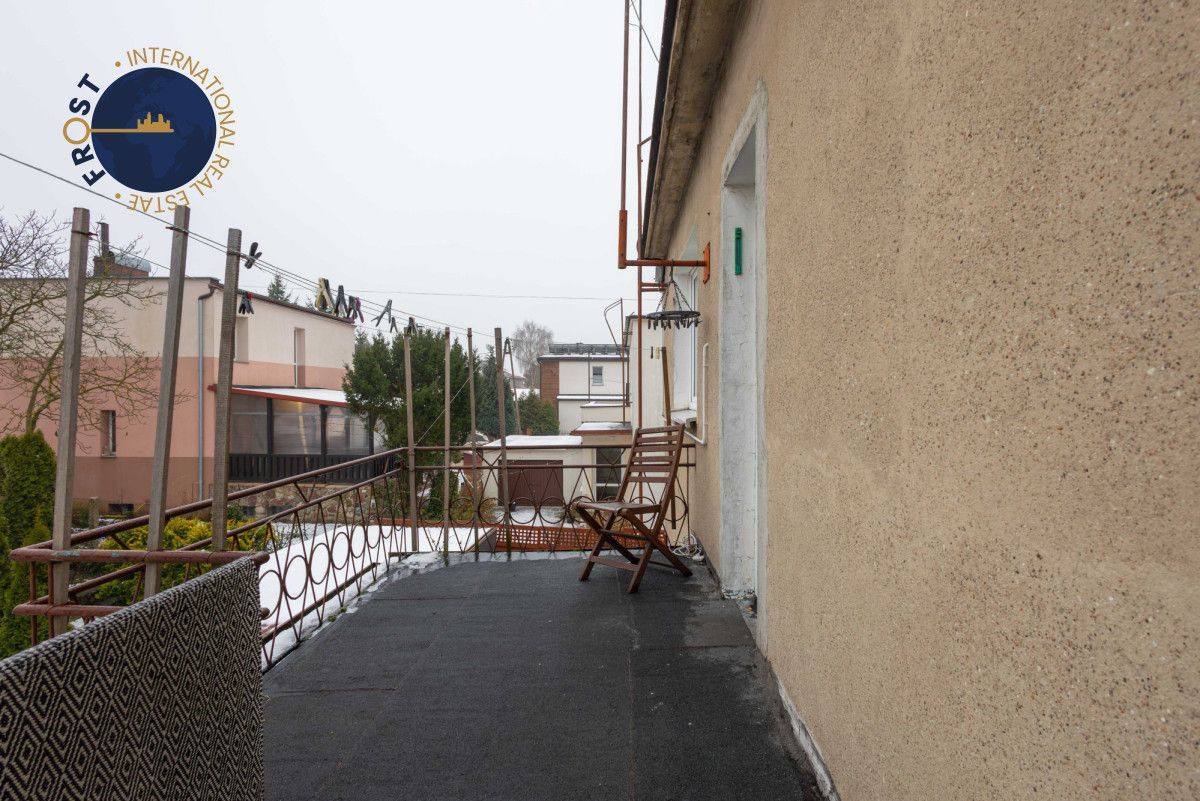
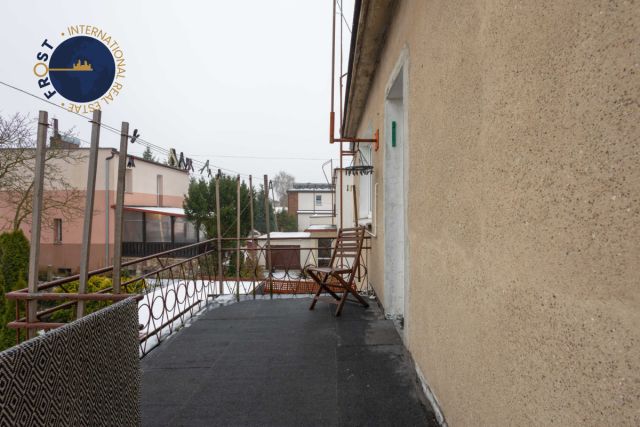
Ponad wskazaną w ogłoszeniu powierzchnię użytkową do dyspozycji są także: taras, loggia na piętrze oraz balkon na parterze, co znacząco zwiększa komfort użytkowania nieruchomości.
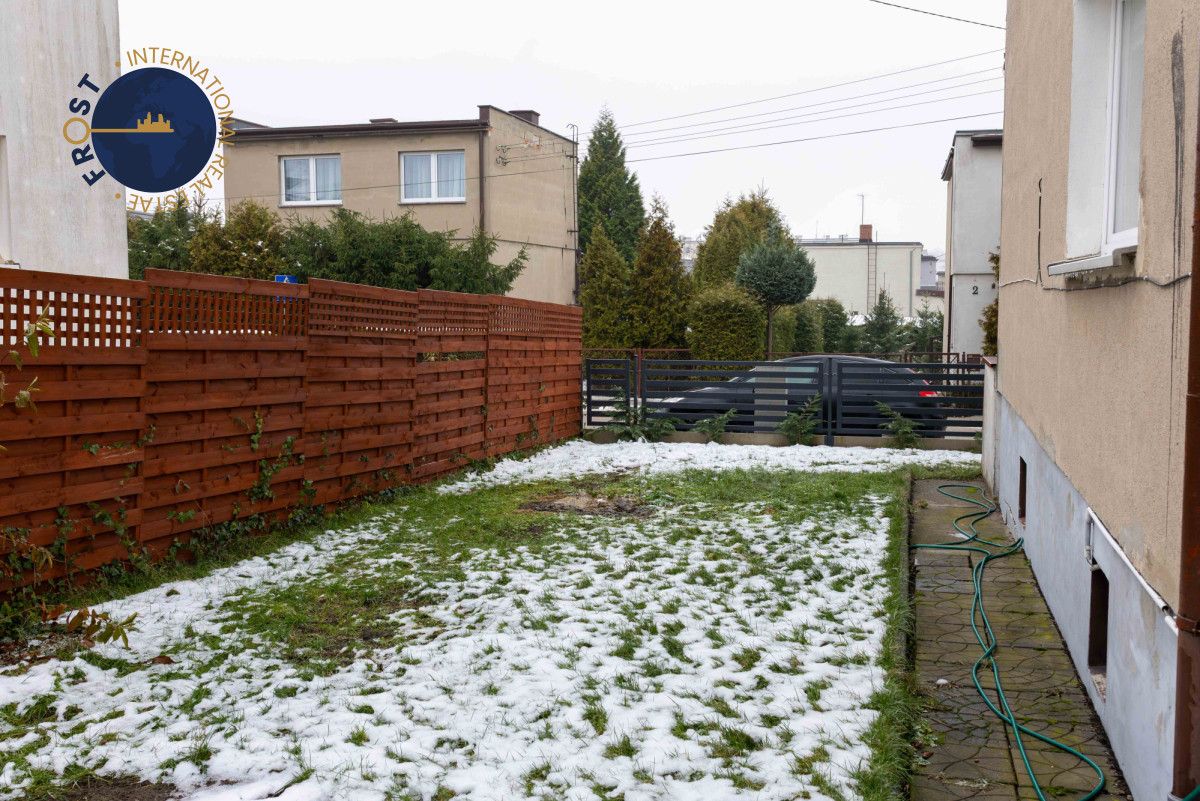
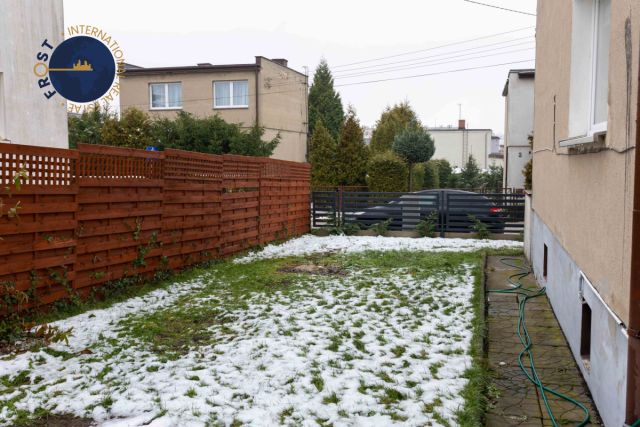
Z balkonu na parterze prowadzi bezpośrednie zejście do ogródka, co dodatkowo ułatwia korzystanie z części ogrodowej.
Najważniejsze atuty
• Fotowoltaika o mocy 9 kW na starych, korzystnych zasadach rozliczania, co przekłada się na bardzo niskie rachunki za prąd.
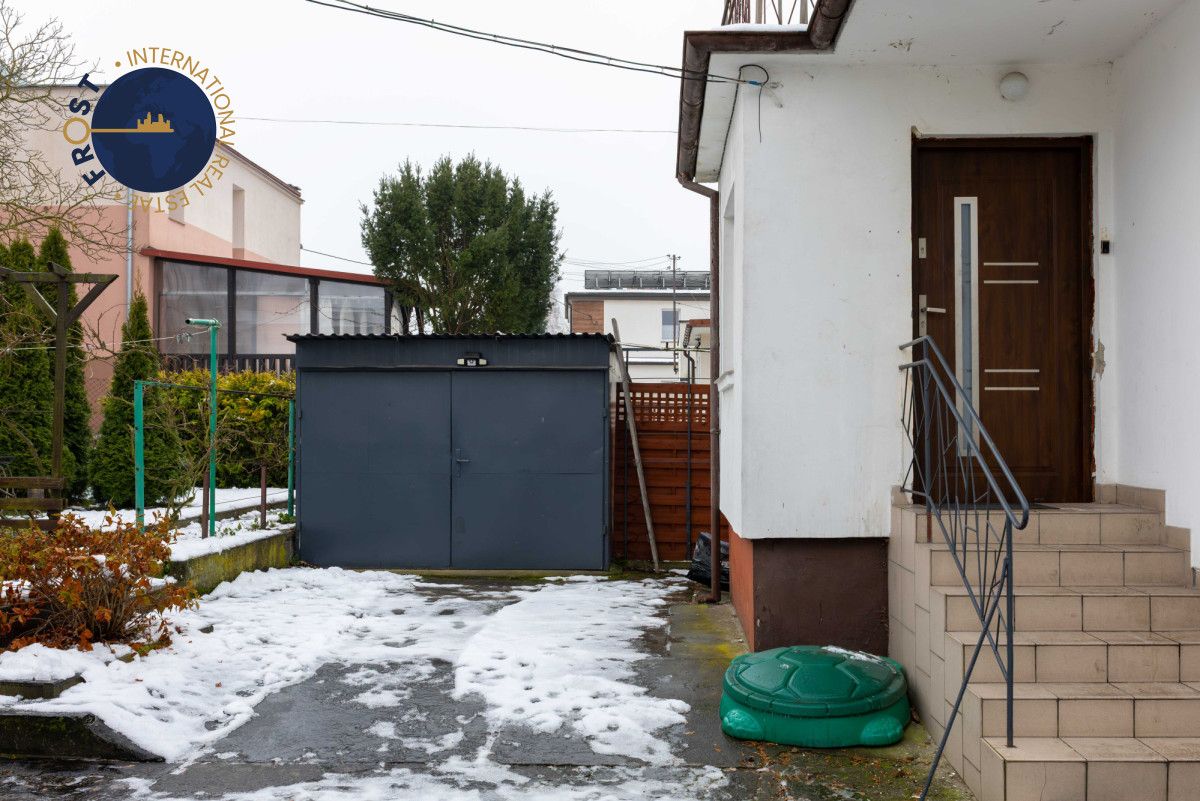
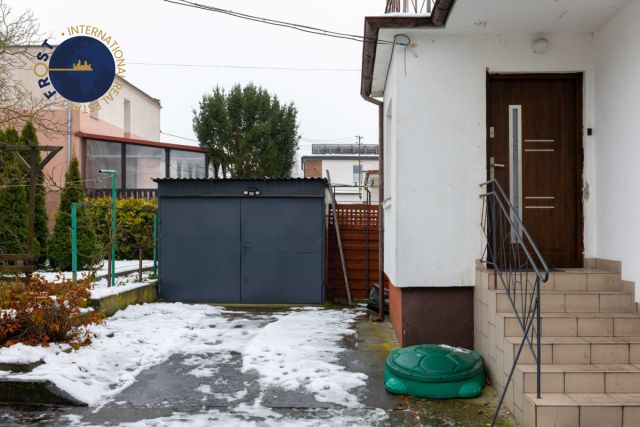
• Garaż wolnostojący na 1 samochód oraz możliwość parkowania na terenie posesji nawet 2 dodatkowych samochodów - wygodne parkowanie dla rodziny i gości.
• Ogrzewanie miejskie, dodatkowo osobny piec - możliwość elastycznego zarządzania kosztami ogrzewania.
• Duży, funkcjonalny taras, loggia na piętrze oraz balkon na parterze - idealne miejsca na wypoczynek na świeżym powietrzu.
• Piwnica o powierzchni ok. 55 m² - dodatkowa przestrzeń do przechowywania, na warsztat, siłownię lub spiżarnię.
• Dodatkowy teren przy domu użytkowany jako ogród - na podstawie sąsiedzkiej, grzecznościowej zgody - zapewnia więcej zieleni i przestrzeni rekreacyjnej niż wynika to z samej powierzchni działki.
Układ i funkcje
Parter:
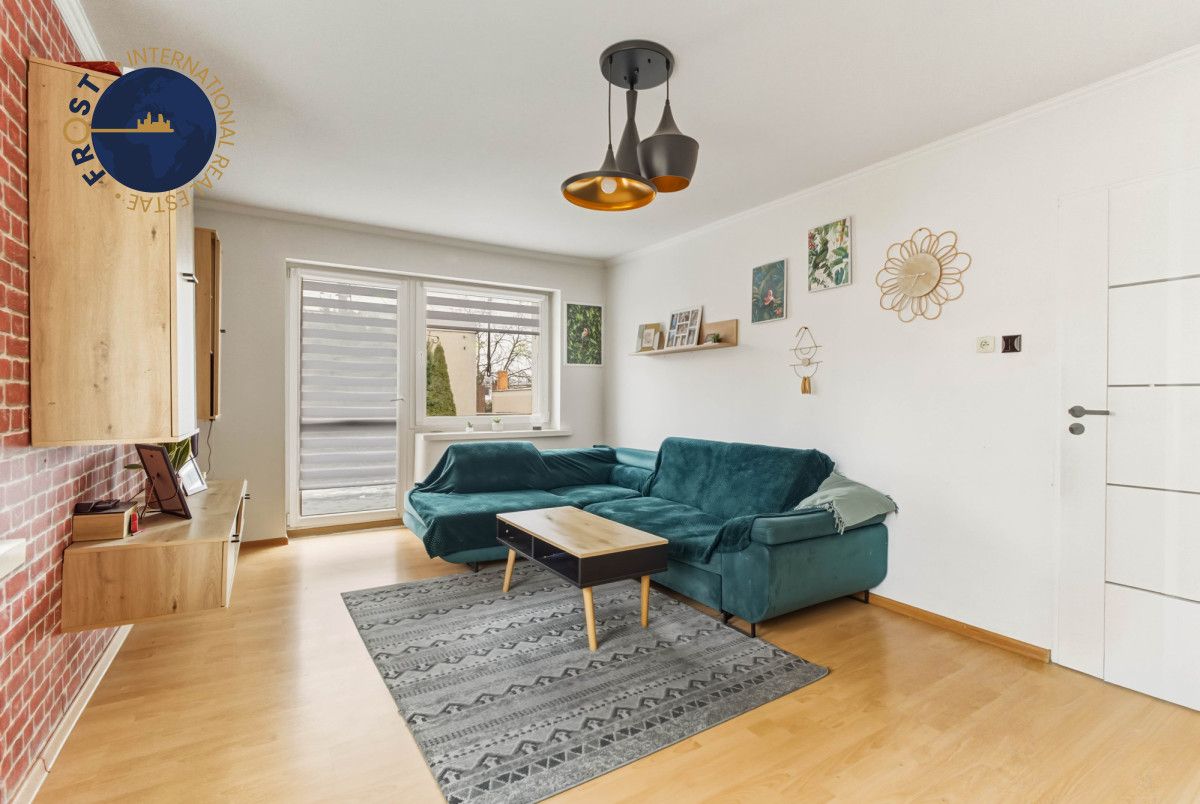
• Salon z jadalnią
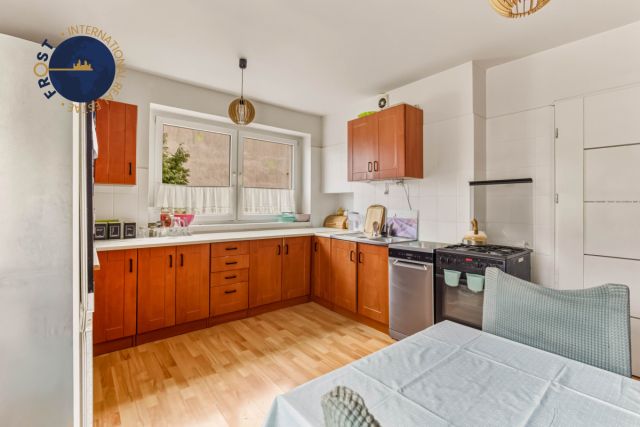
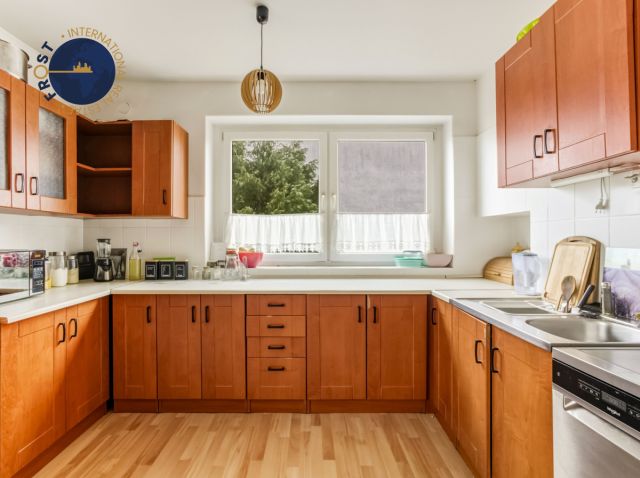
• Kuchnia
• Wiatrołap
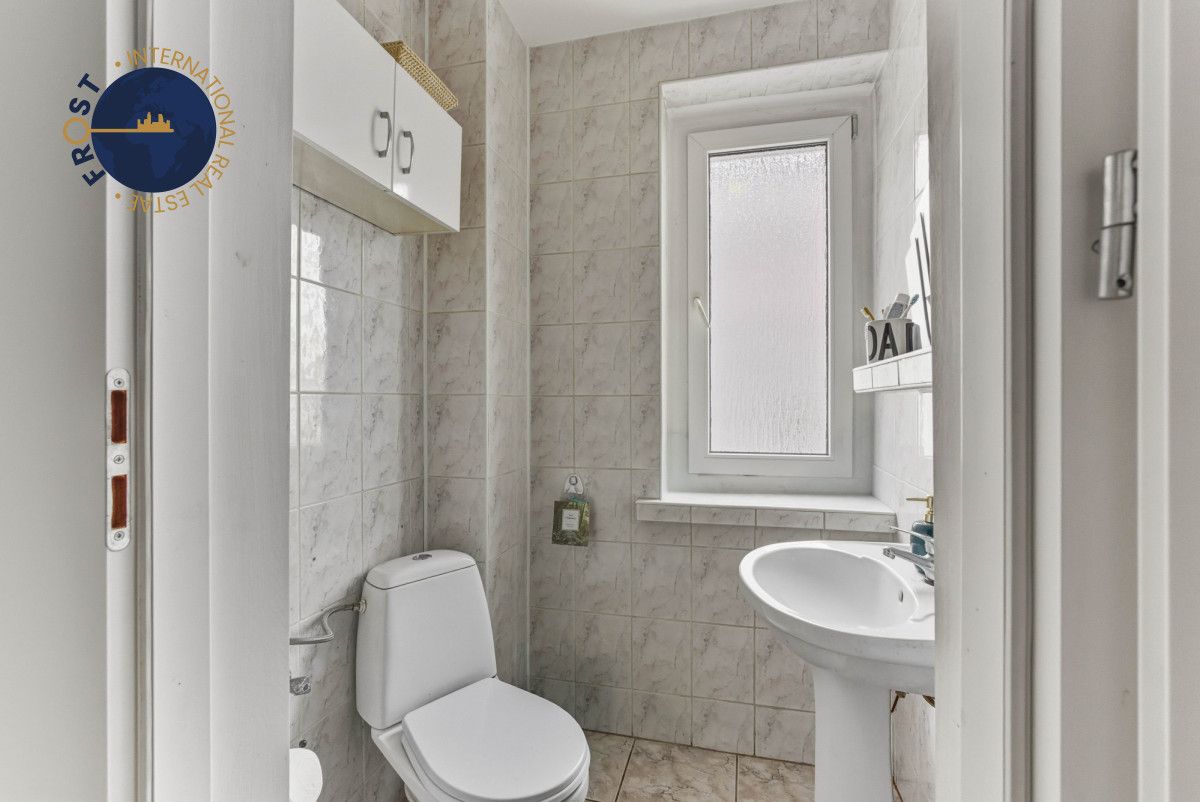
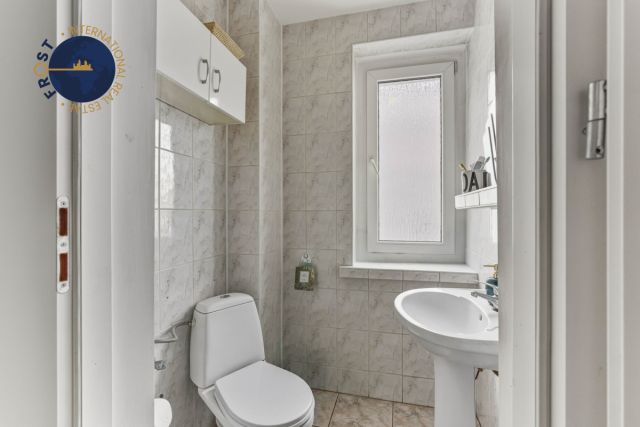
• WC
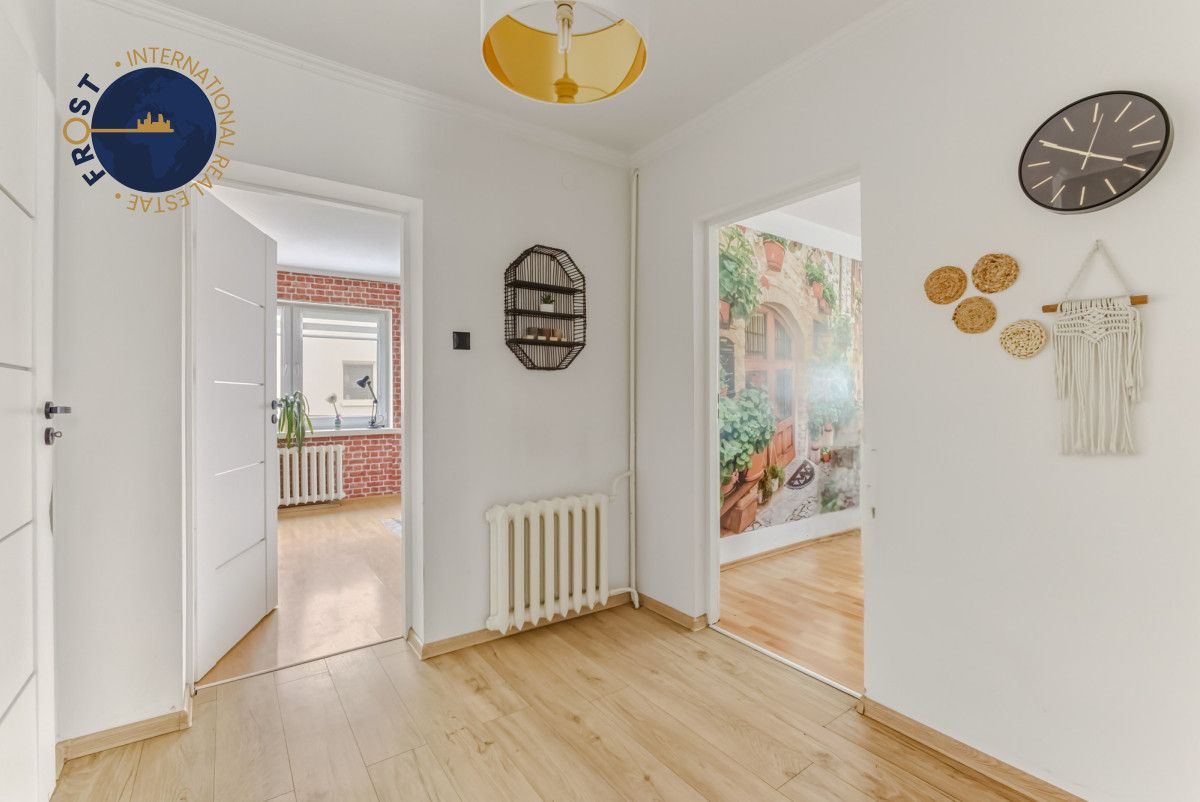
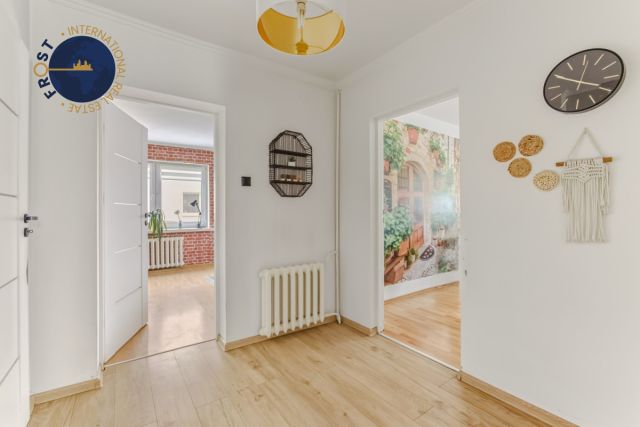
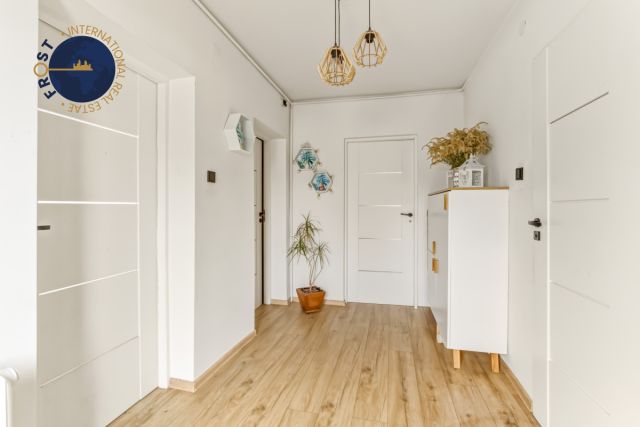
• Przedpokój
Piętro:
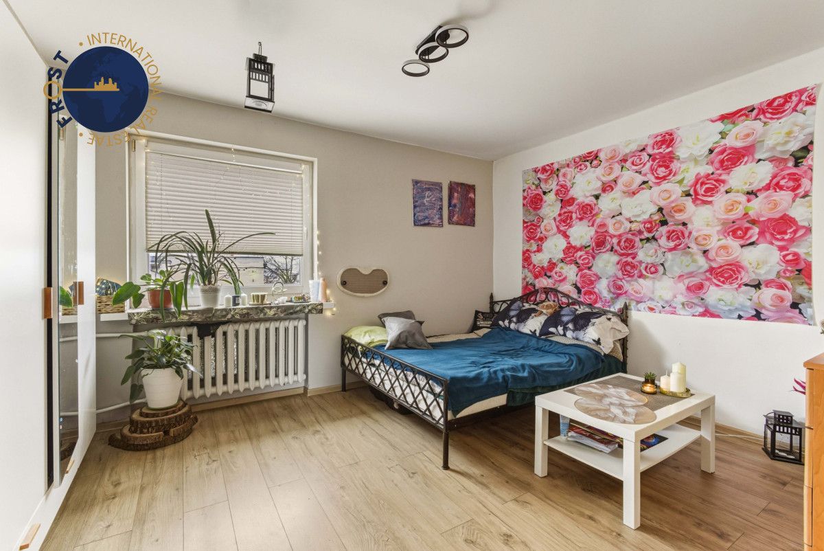
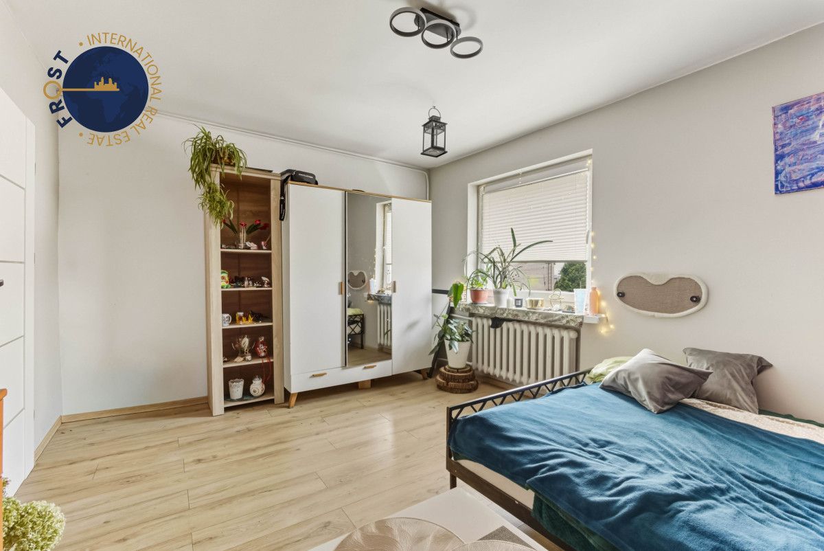
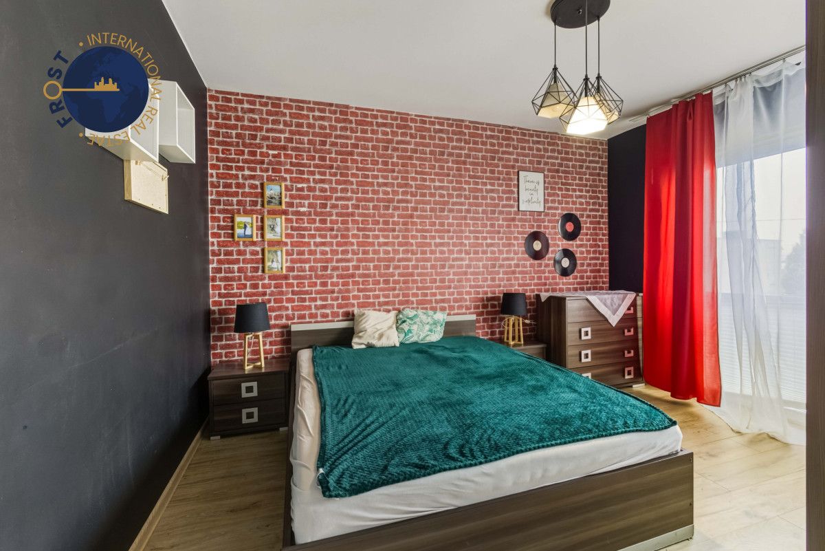
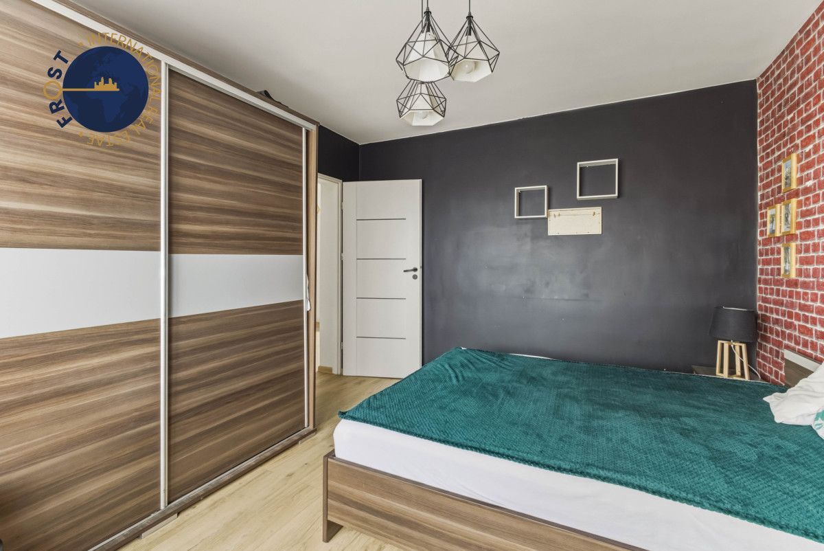
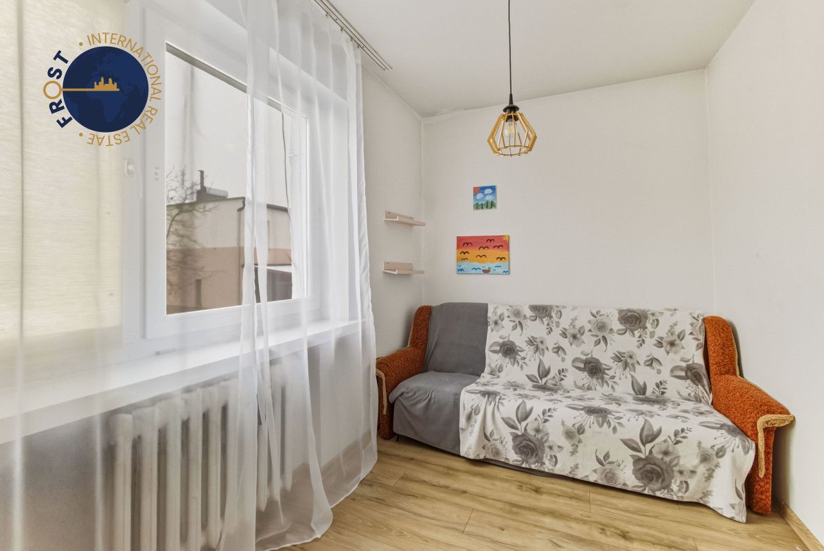
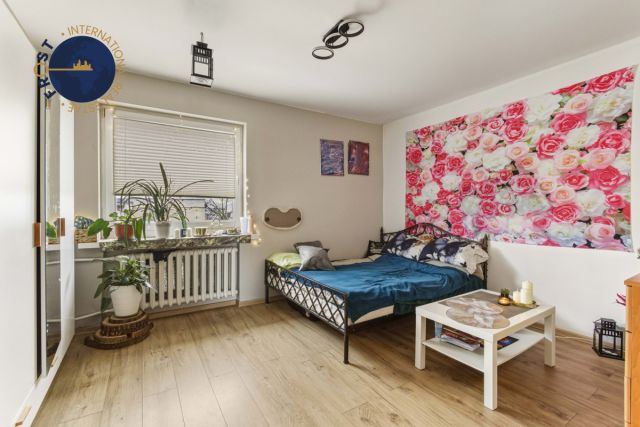
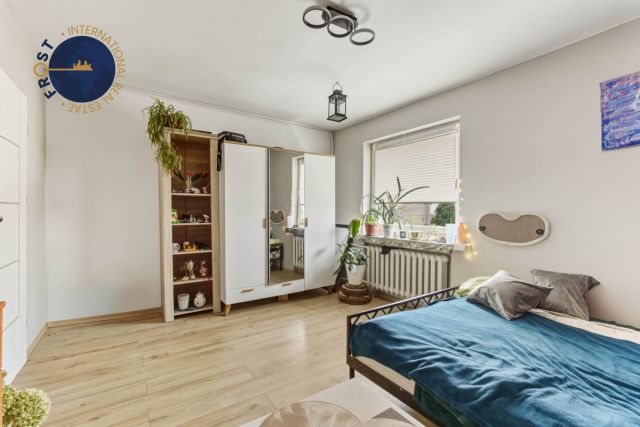
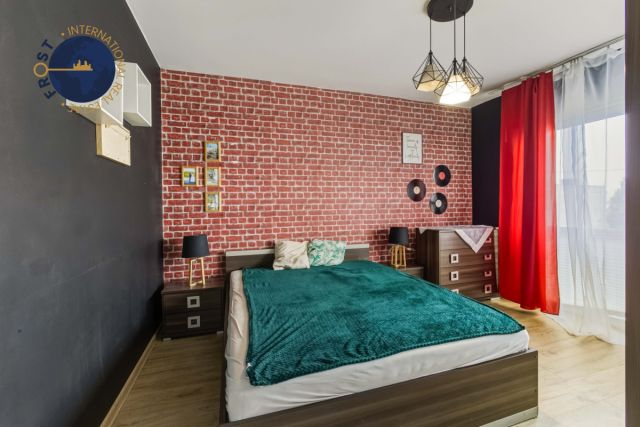
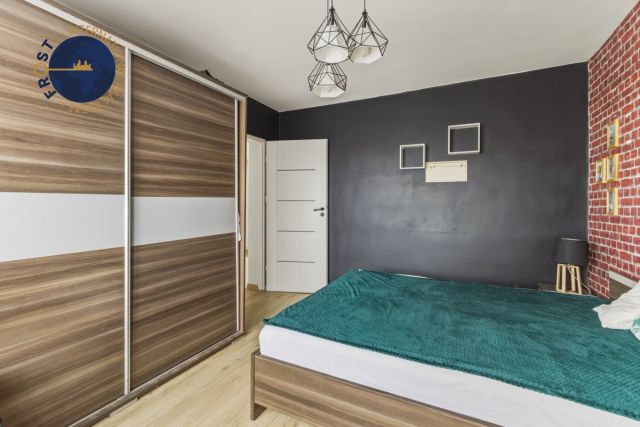
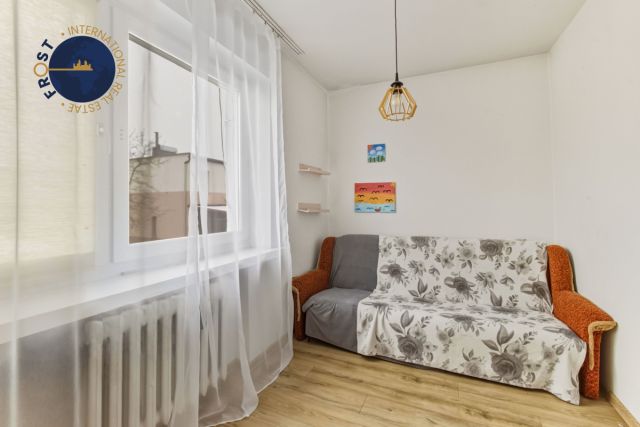
• 3 oddzielne, ustawne sypialnie
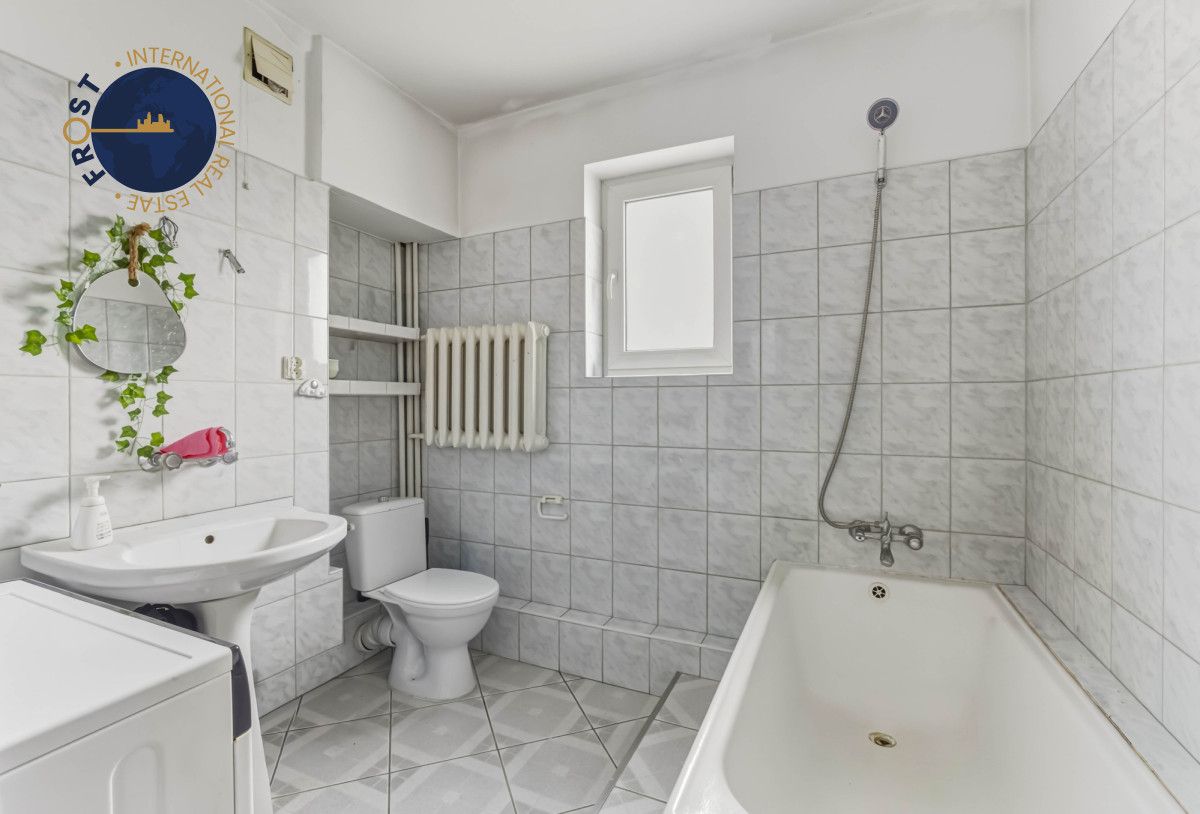
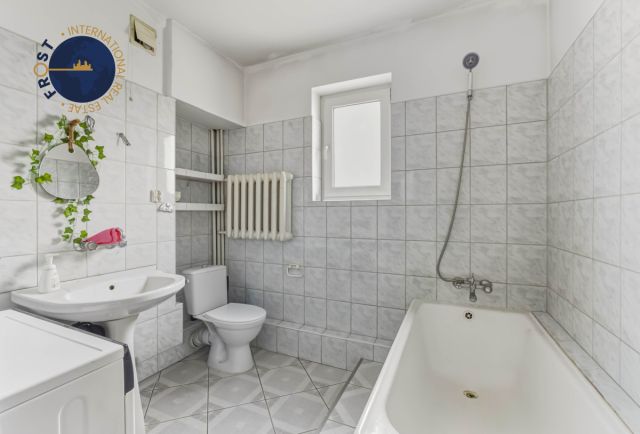
• Łazienka z WC
Taki układ zapewnia komfort codziennego życia - część dzienna jest wyraźnie oddzielona od prywatnej strefy sypialnianej.
Standard wykończenia
Murowany dom z lat 70. XX wieku z płaskim dachem pokrytym papą, na którym zamontowana jest instalacja fotowoltaiczna.
Na posesji znajduje się blaszak - garaż wolnostojący na 1 samochód oraz utwardzona przestrzeń pozwalająca na parkowanie dodatkowych aut na terenie.
Dom zadbany, z dużym potencjałem aranżacyjnym - idealny dla rodziny, która chciałaby dostosować wnętrza do własnych potrzeb i gustu.
Lokalizacja
Nieruchomość położona przy bardzo spokojnej ulicy, a jednocześnie blisko centrum Koronowa.
Dojazd do Bydgoszczy jest wygodny:
• odległość to około 25-30 km (w zależności od trasy),
• samochodem do Bydgoszczy można dojechać w ok. 25-35 minut,
• dostępne są dogodne połączenia autobusowe z Koronowa do Bydgoszczy, co stanowi dobre rozwiązanie także dla osób dojeżdżających do pracy lub szkoły.
W najbliższej okolicy znajdują się wszystkie niezbędne udogodnienia:
• szkoły,
• place zabaw,
• sklepy spożywcze,
• piekarnie,
• centra handlowe.
Dobra lokalizacja zapewnia zarówno ciszę i spokój, jak i szybki dostęp do pełnej infrastruktury miejskiej.
Niniejsze ogłoszenie ma charakter informacyjny i nie stanowi oferty w rozumieniu art. 66 ustawy Kodeks cywilny. Informacje w nim zawarte mogą podlegać zmianom i nie stanowią zapewnienia w rozumieniu przepisów o rękojmi.
EN
Property
A classic two-storey detached house in a very quiet part of Koronowo, with a usable floor area of approx. 108 m², situated on a plot of 288 m².
A well-planned, functional layout of the rooms: on the ground floor the living area (living room, kitchen, dining area), on the first floor the sleeping area.
In addition to the usable floor area stated in the advert, there is also a terrace, a loggia on the first floor and a balcony on the ground floor, which significantly increases the comfort of using the property.
From the balcony on the ground floor there is direct access down to the garden, which further facilitates the use of the garden area.
Main advantages
• Photovoltaic installation with a capacity of 9 kW on the old, favourable settlement rules, which translates into very low electricity bills.
• A detached garage for 1 car and the possibility of parking up to 2 additional cars on the plot - convenient parking for the family and guests.
• District heating, plus a separate boiler - allowing flexible management of heating costs.
• A large, functional terrace, a loggia on the first floor and a balcony on the ground floor - ideal places to relax in the open air.
• A basement of approx. 55 m² - additional space for storage, a workshop, a home gym or a pantry.
• Additional land next to the house used as a garden - based on a neighbourly, goodwill agreement - provides more greenery and recreational space than the plot size alone would suggest.
Layout and functions
Ground floor:
• Living room with dining area
• Kitchen
• Entrance lobby
• WC
• Hallway
First floor:
• 3 separate, well-proportioned bedrooms
• Bathroom with WC
Such a layout ensures comfort in everyday life - the living area is clearly separated from the private sleeping area.
Finish standard
Brick-built house from the 1970s with a flat roof covered with roofing felt, on which the photovoltaic installation is mounted.
On the plot there is a metal detached garage for 1 car, as well as a hardened area allowing additional cars to be parked on the property.
The house is well maintained, with great potential for rearrangement - ideal for a family wishing to adapt the interiors to their own needs and taste.
Location
The property is located on a very quiet street, and at the same time close to the centre of Koronowo.
Access to Bydgoszcz is convenient:
• the distance is about 25-30 km (depending on the route),
• by car you can reach Bydgoszcz in approx. 25-35 minutes,
• there are convenient bus connections from Koronowo to Bydgoszcz, which is also a good solution for people commuting to work or school.
In the immediate vicinity there are all necessary amenities:
• schools,
• playgrounds,
• grocery shops,
• bakeries,
• shopping centres.
The good location provides both peace and quiet, as well as quick access to full urban infrastructure.
This listing is for informational purposes only and does not constitute an offer within the meaning of Article 66 of the Civil Code. The information contained herein is subject to change and does not constitute a warranty within the meaning of the relevant statutory provisions.
Property
A classic two-storey detached house in a very quiet part of Koronowo, with a usable floor area of approx. 108 m², situated on a plot of 288 m².
A well-planned, functional layout of the rooms: on the ground floor the living area (living room, kitchen, dining area), on the first floor the sleeping area.
In addition to the usable floor area stated in the advert, there is also a terrace, a loggia on the first floor and a balcony on the ground floor, which significantly increases the comfort of using the property.
From the balcony on the ground floor there is direct access down to the garden, which further facilitates the use of the garden area.
Main advantages
• Photovoltaic installation with a capacity of 9 kW on the old, favourable settlement rules, which translates into very low electricity bills.
• A detached garage for 1 car and the possibility of parking up to 2 additional cars on the plot - convenient parking for the family and guests.
• District heating, plus a separate boiler - allowing flexible management of heating costs.
• A large, functional terrace, a loggia on the first floor and a balcony on the ground floor - ideal places to relax in the open air.
• A basement of approx. 55 m² - additional space for storage, a workshop, a home gym or a pantry.
• Additional land next to the house used as a garden - based on a neighbourly, goodwill agreement - provides more greenery and recreational space than the plot size alone would suggest.
Layout and functions
Ground floor:
• Living room with dining area
• Kitchen
• Entrance lobby
• WC
• Hallway
First floor:
• 3 separate, well-proportioned bedrooms
• Bathroom with WC
Such a layout ensures comfort in everyday life - the living area is clearly separated from the private sleeping area.
Finish standard
Brick-built house from the 1970s with a flat roof covered with roofing felt, on which the photovoltaic installation is mounted.
On the plot there is a metal detached garage for 1 car, as well as a hardened area allowing additional cars to be parked on the property.
The house is well maintained, with great potential for rearrangement - ideal for a family wishing to adapt the interiors to their own needs and taste.
Location
The property is located on a very quiet street, and at the same time close to the centre of Koronowo.
Access to Bydgoszcz is convenient:
• the distance is about 25-30 km (depending on the route),
• by car you can reach Bydgoszcz in approx. 25-35 minutes,
• there are convenient bus connections from Koronowo to Bydgoszcz, which is also a good solution for people commuting to work or school.
In the immediate vicinity there are all necessary amenities:
• schools,
• playgrounds,
• grocery shops,
• bakeries,
• shopping centres.
The good location provides both peace and quiet, as well as quick access to full urban infrastructure.
This listing is for informational purposes only and does not constitute an offer within the meaning of Article 66 of the Civil Code. The information contained herein is subject to change and does not constitute a warranty within the meaning of the relevant statutory provisions.
-
ul. Cypriana Kamila Norwida, Koronowo, powiat bydgoski
-
Na sprzedaż dom wolnostojący o powierzchni 108 m², 4 pokoje wybudowany w 1970 roku
-
Działka 288 m²
-
Budynek w stanie do zamieszkania
-
Balkon, garaż
-
Ogrzewanie miejskie
-
Materiał budowy pustak
-
Dach papa
-
Dojazd utwardzony
-
Media woda, gaz
-
Ogłoszenie biura nieruchomości
-
Oferta dodana ponad miesiąc temu i zaktualizowana ponad tydzień temu
90000 zł (20%) Okres spłaty: 30 lat

Domy – popularne miejscowości
Podobne domy na sprzedaż