Dom na sprzedaż Radziejów ul. Żytnia
Właściciel powierzył sprzedaż nieruchomości pośrednikowi. Możesz zadzwonić lub napisać do agenta za darmo.
PL
Nieruchomość
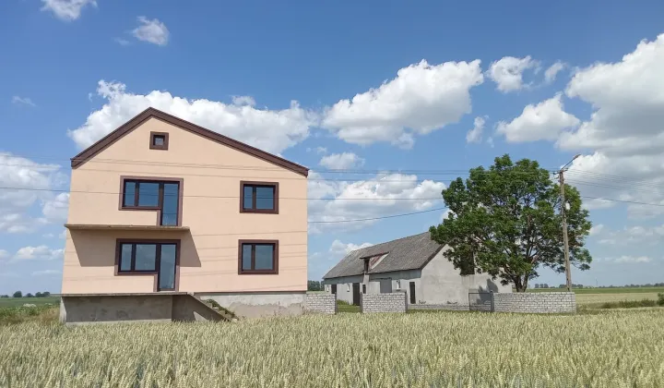
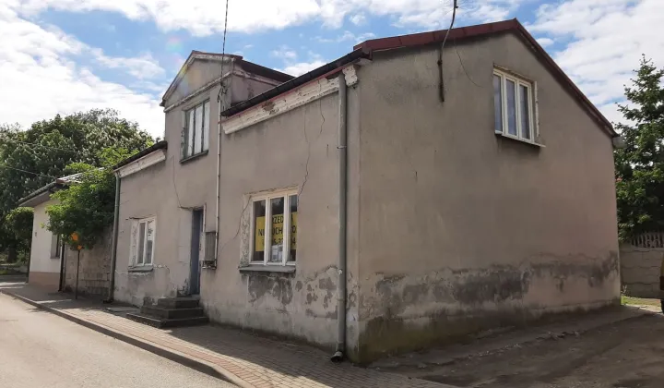

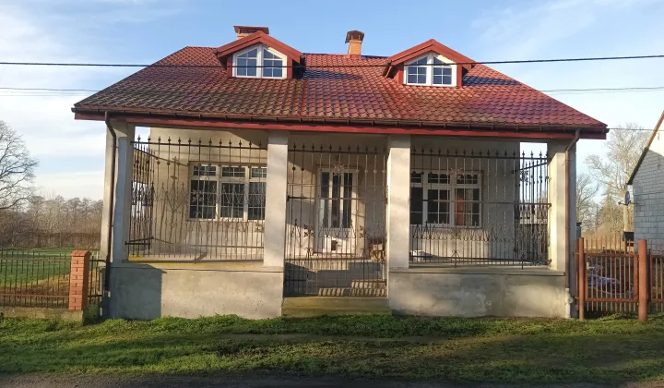
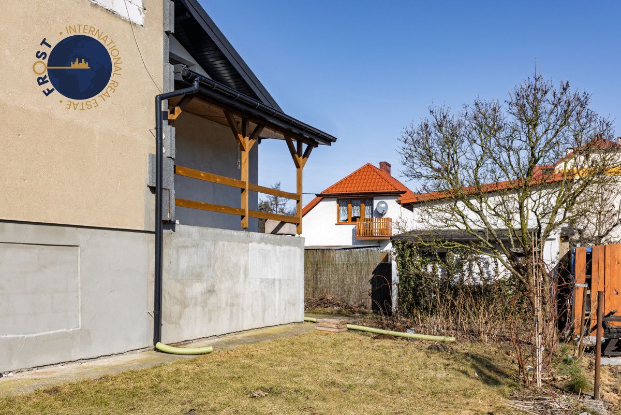
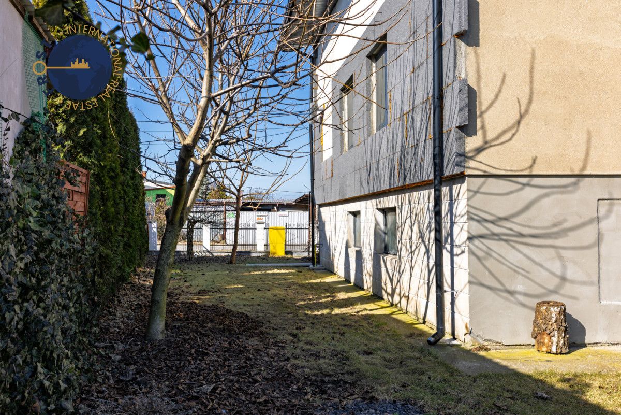
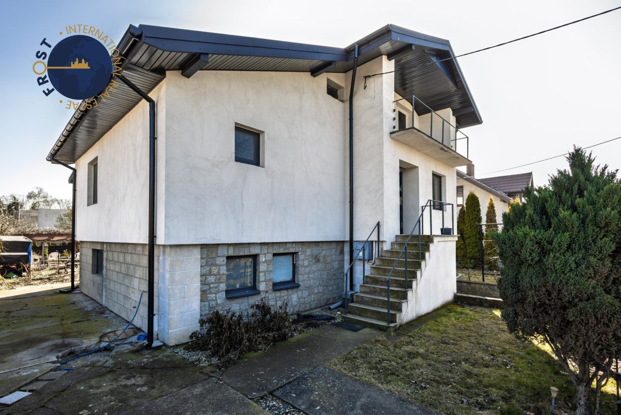
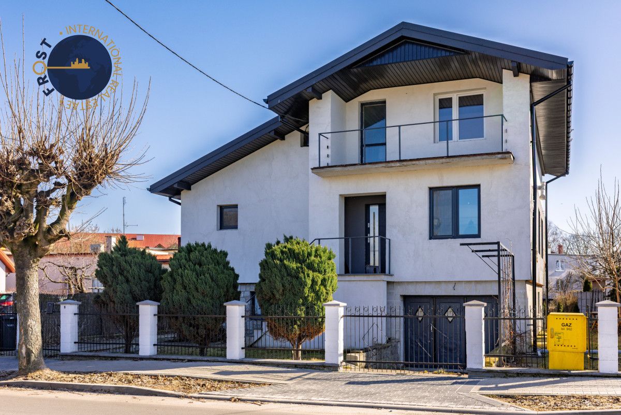
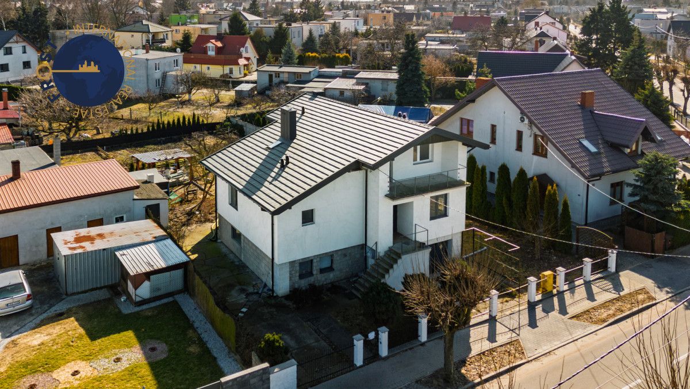
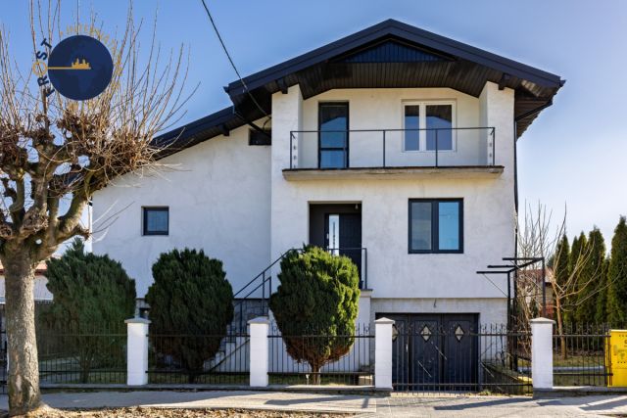
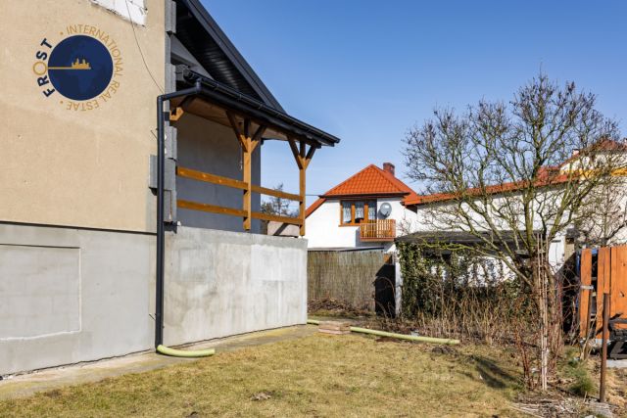
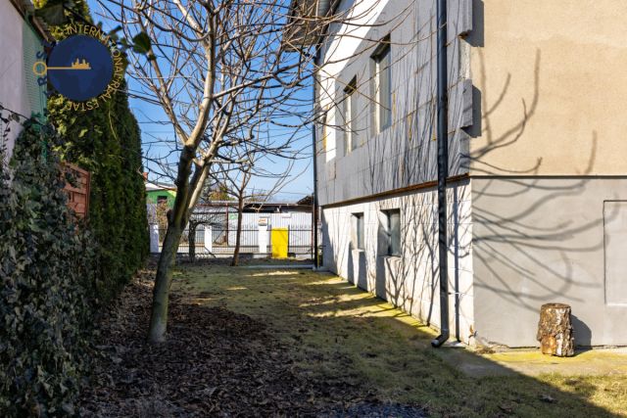
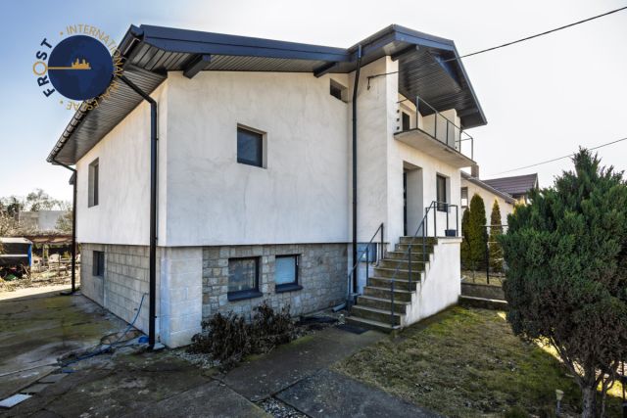
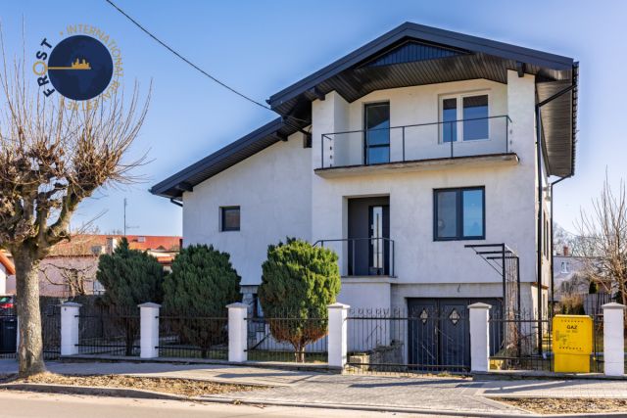
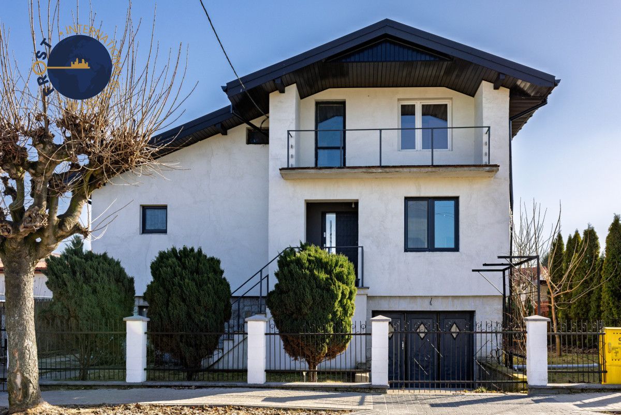
Wolnostojący dom piętrowy wybudowany w 1981 roku, który w ostatnich latach przeszedł prawie całkowity remont zewnętrzny. Budynek charakteryzuje się solidną konstrukcją i nowoczesnym standardem wykończenia zewnętrznego.
Standard i technologia:
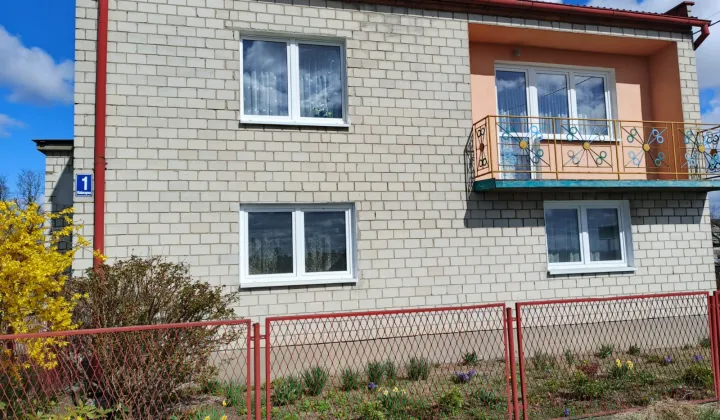
• Termomodernizacja: Nowe pokrycie dachu oraz termoizolacja ścian zewnętrznych
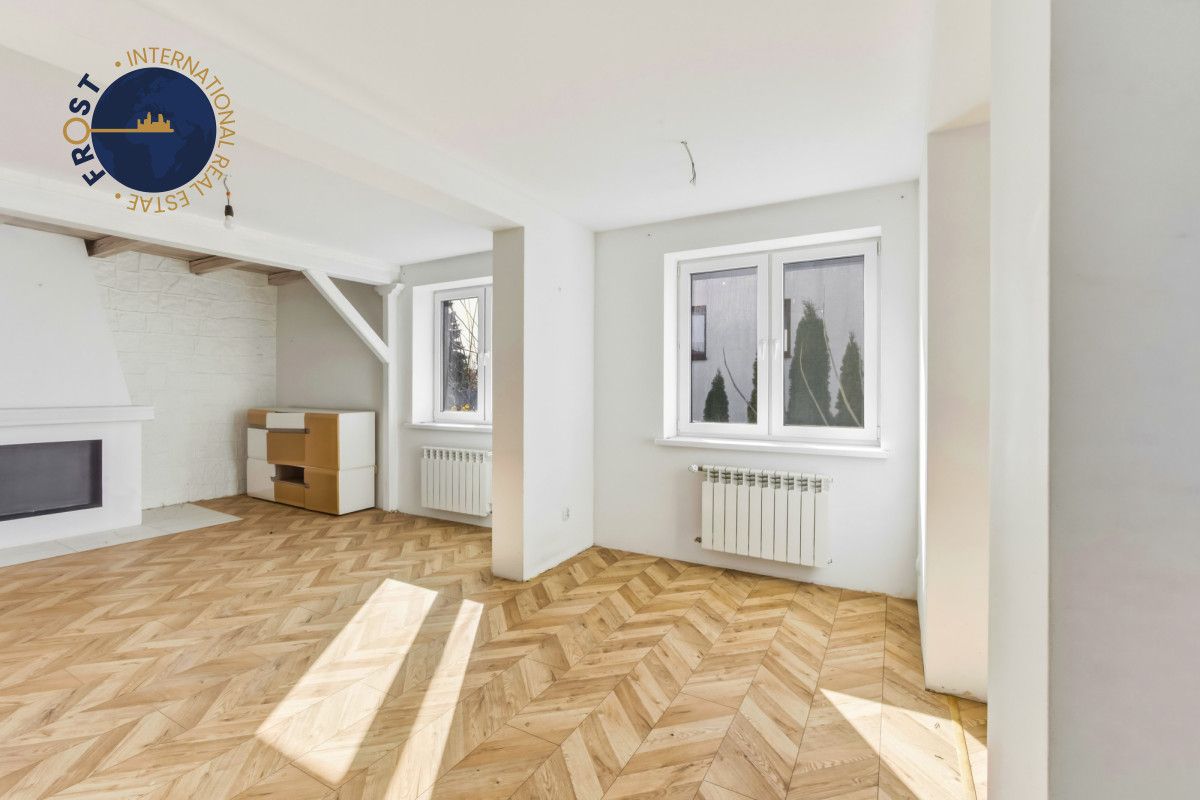
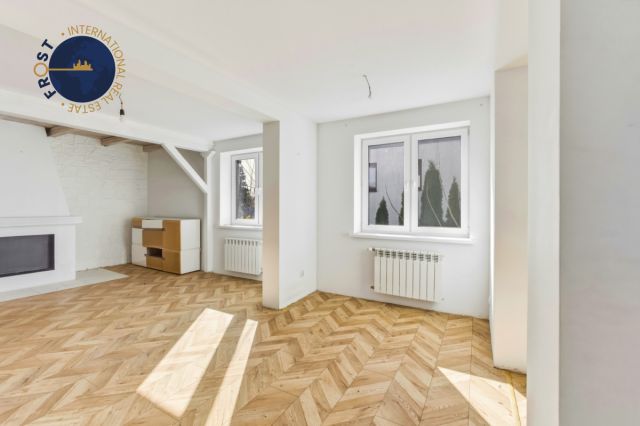
• Stolarka: Nowe, trzyszybowe okna PCV na całej dolnej kondygnacji.
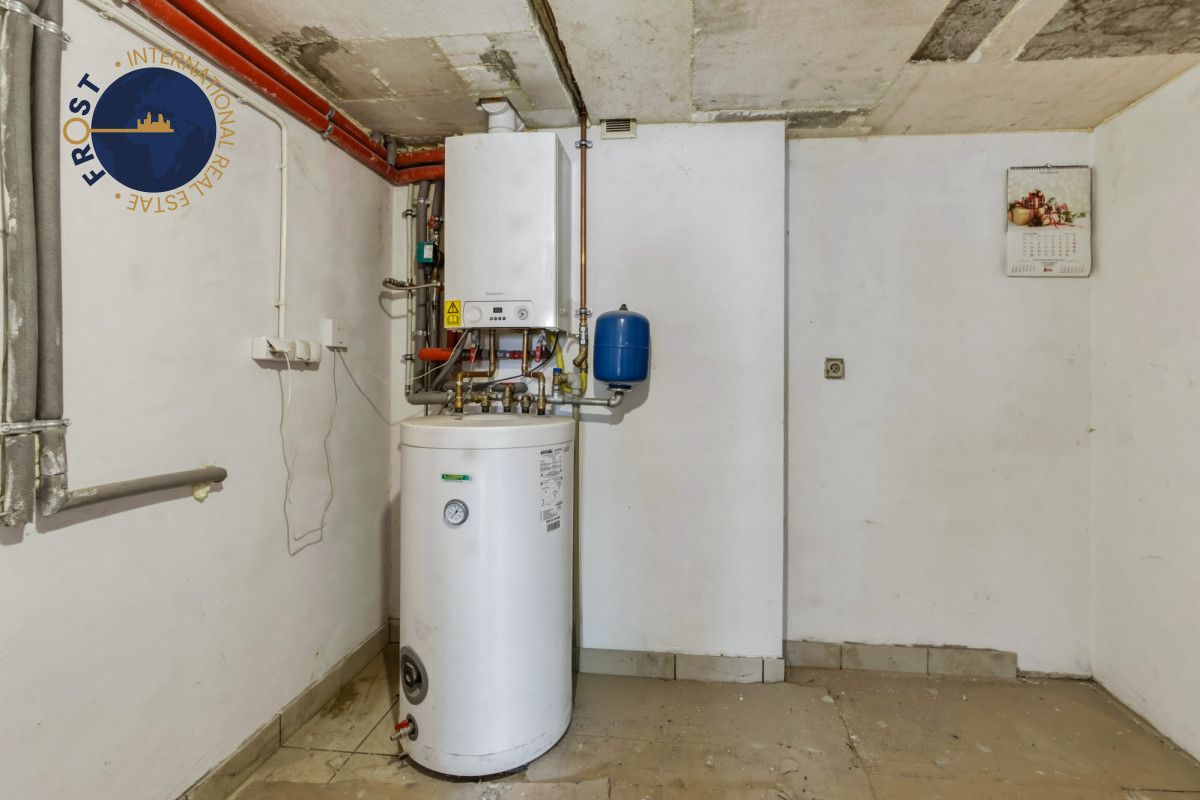
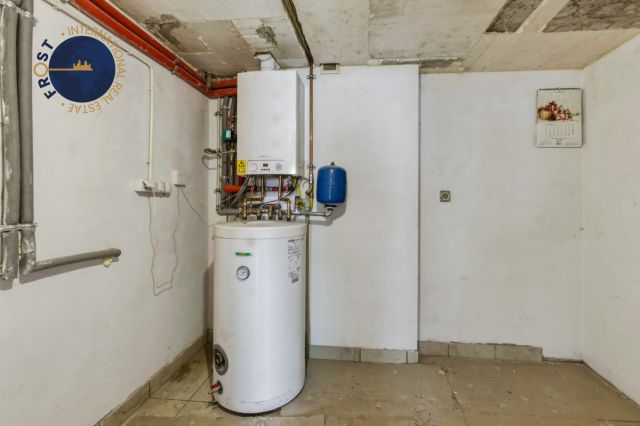
• Ogrzewanie: Całkowicie bezobsługowy system dzięki nowemu piecowi wykorzystującemu miejskie przyłącze gazu oraz nowoczesnym kaloryferom na parterze.
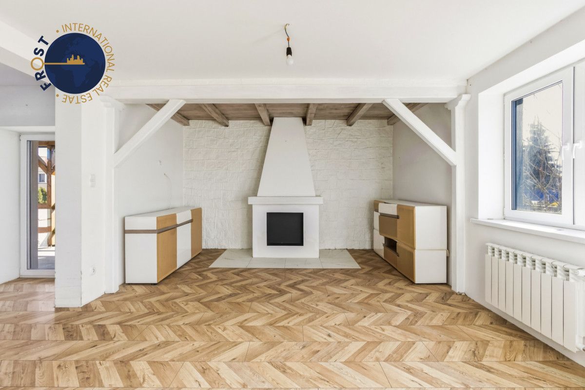
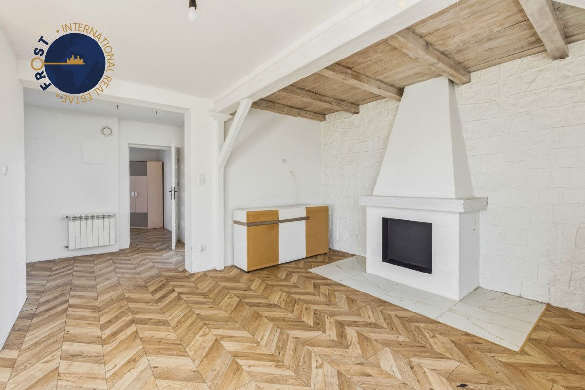
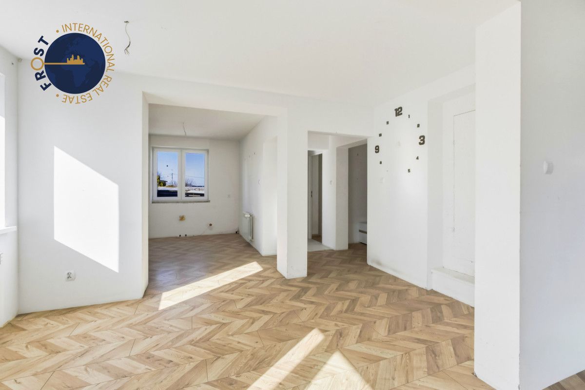
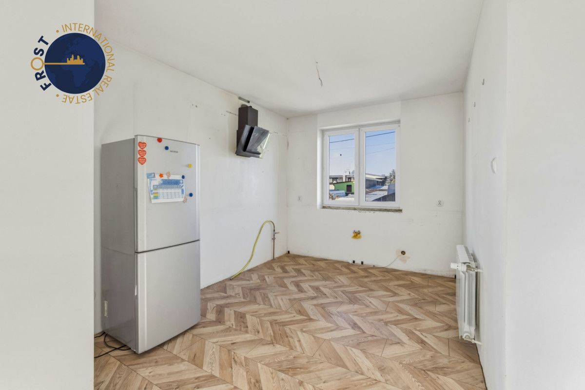
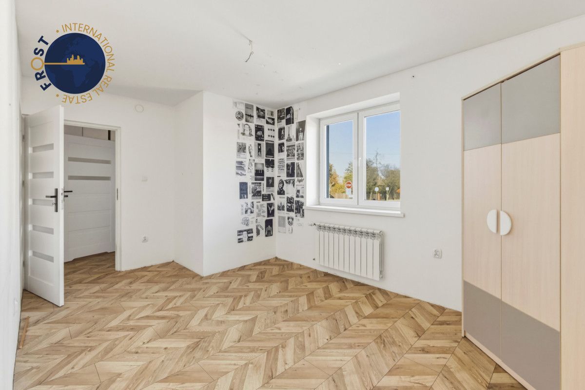
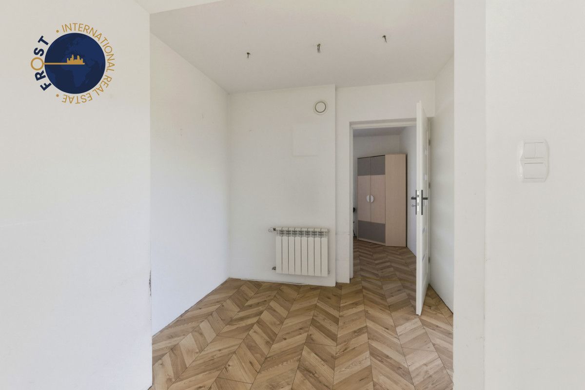
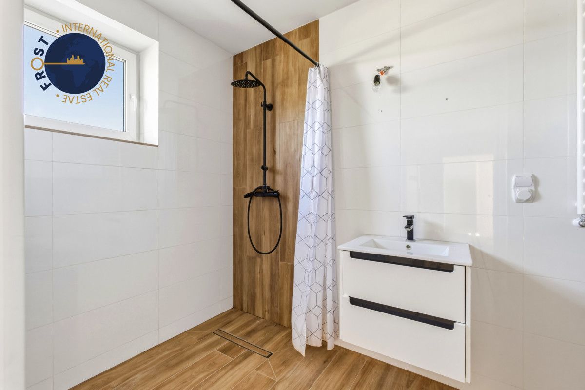
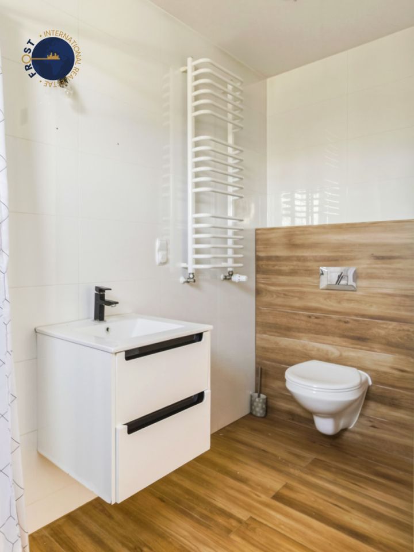
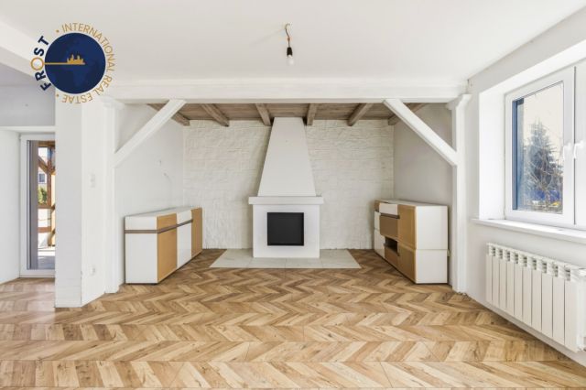
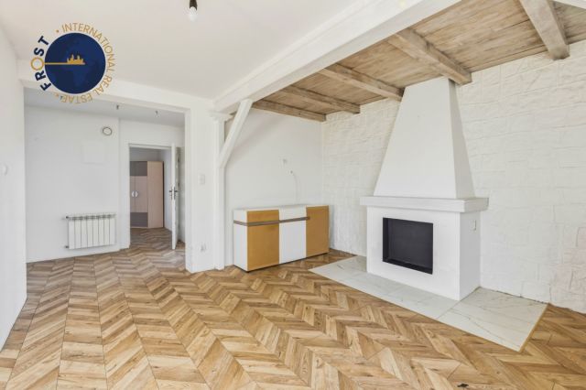
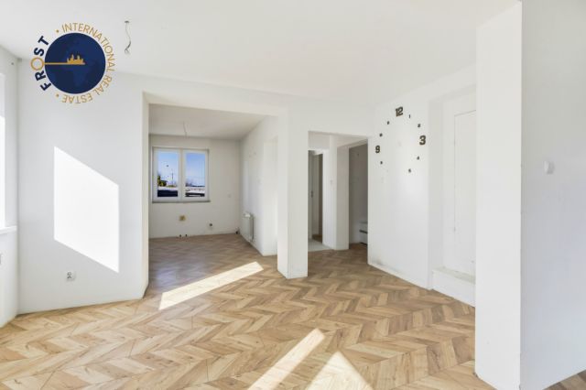
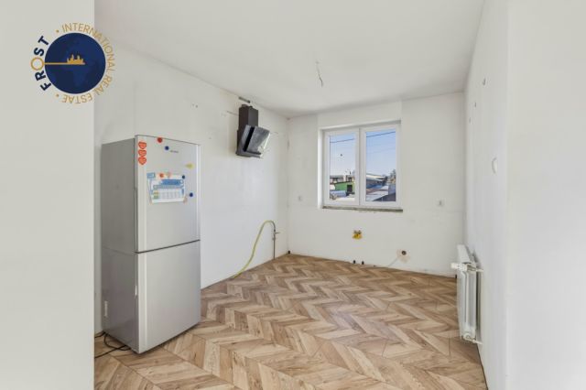
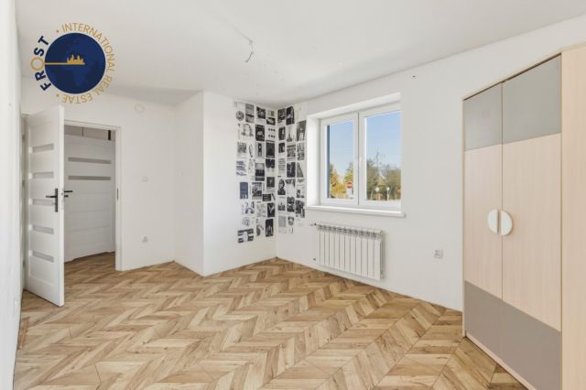
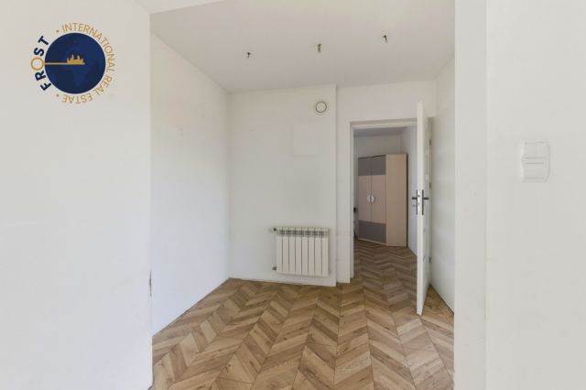
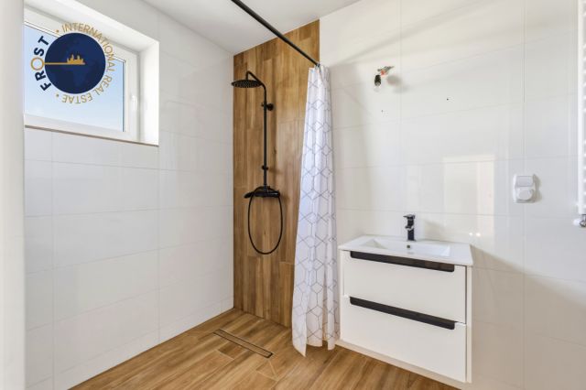
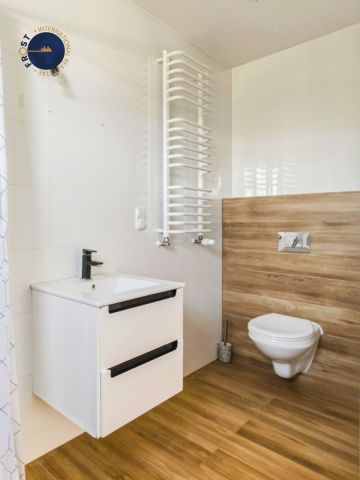
• Wnętrza: Parter po kompleksowym remoncie (nowe gładzie, panele, płytki, generalny remont łazienki oraz renowacja klimatycznego kominka w salonie). Kuchnia z przyłączem gazu miejskiego.
Powierzchnia i układ pomieszczeń
Dom o powierzchni całkowitej ok. 226 m² (ok. 160 m² powierzchni użytkowej) oferuje przestronne i doświetlone wnętrza rozłożone na trzech poziomach:
Parter (po kompleksowym remoncie):
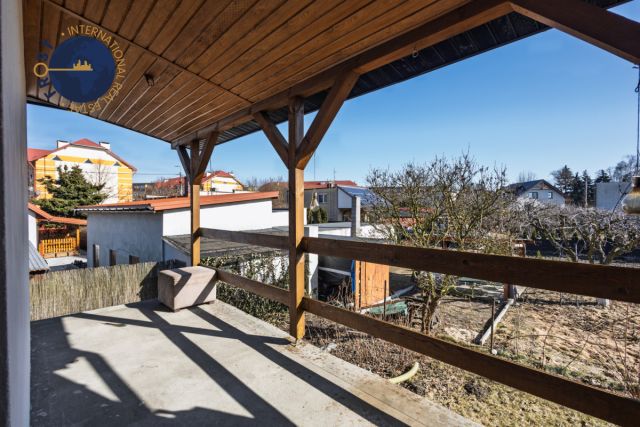
• Salon: Z renowowanym kominkiem oraz wyjściem na loggię z widokiem na ogród.
• Jadalnia oraz Sypialnia.
• Kuchnia: Z miejskim przyłączem gazu.
• Łazienka: Po generalnym remoncie.
• Przedpokój oraz przedsionek.
Górna kondygnacja (do własnej aranżacji):
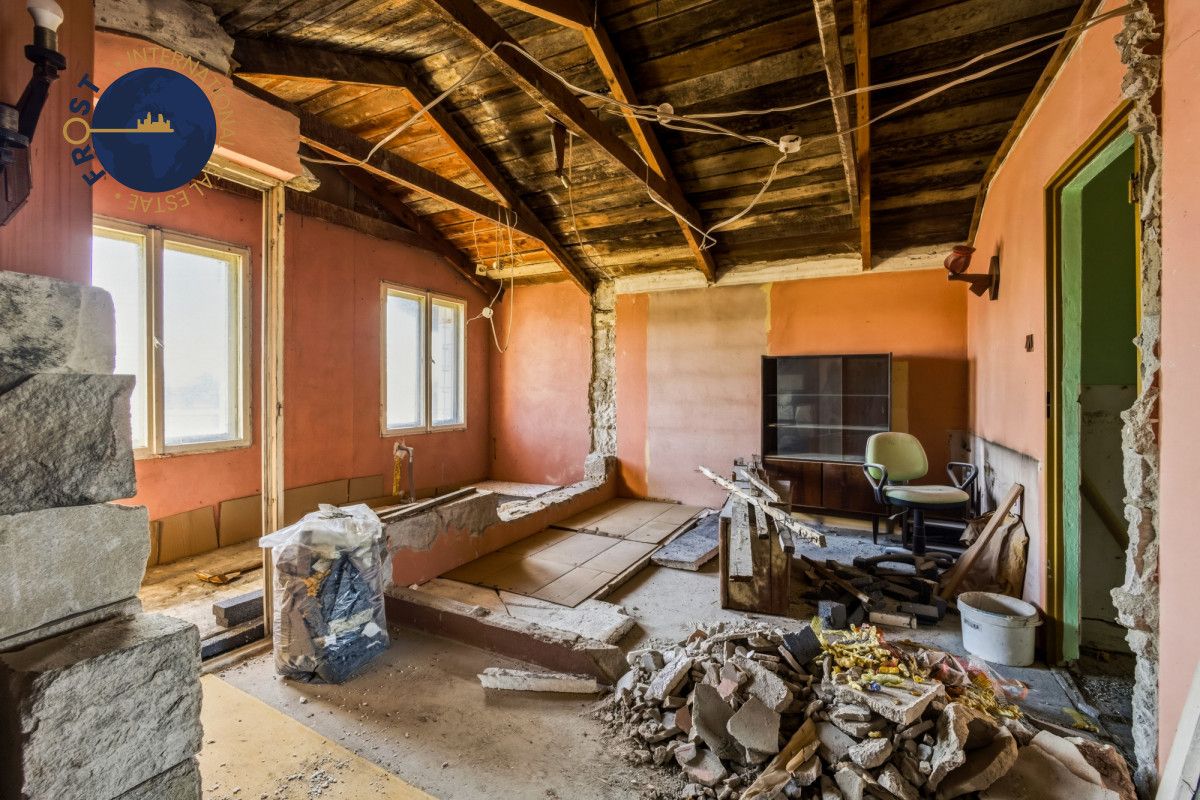
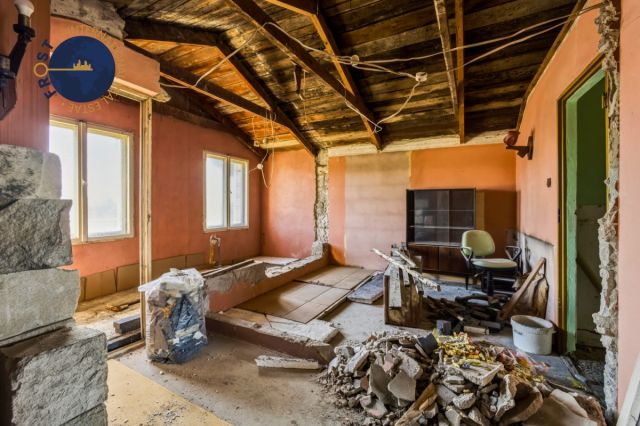
• Otwarta przestrzeń: Pierwotnie zawierająca 3 pokoje, obecnie do dowolnego podziału.
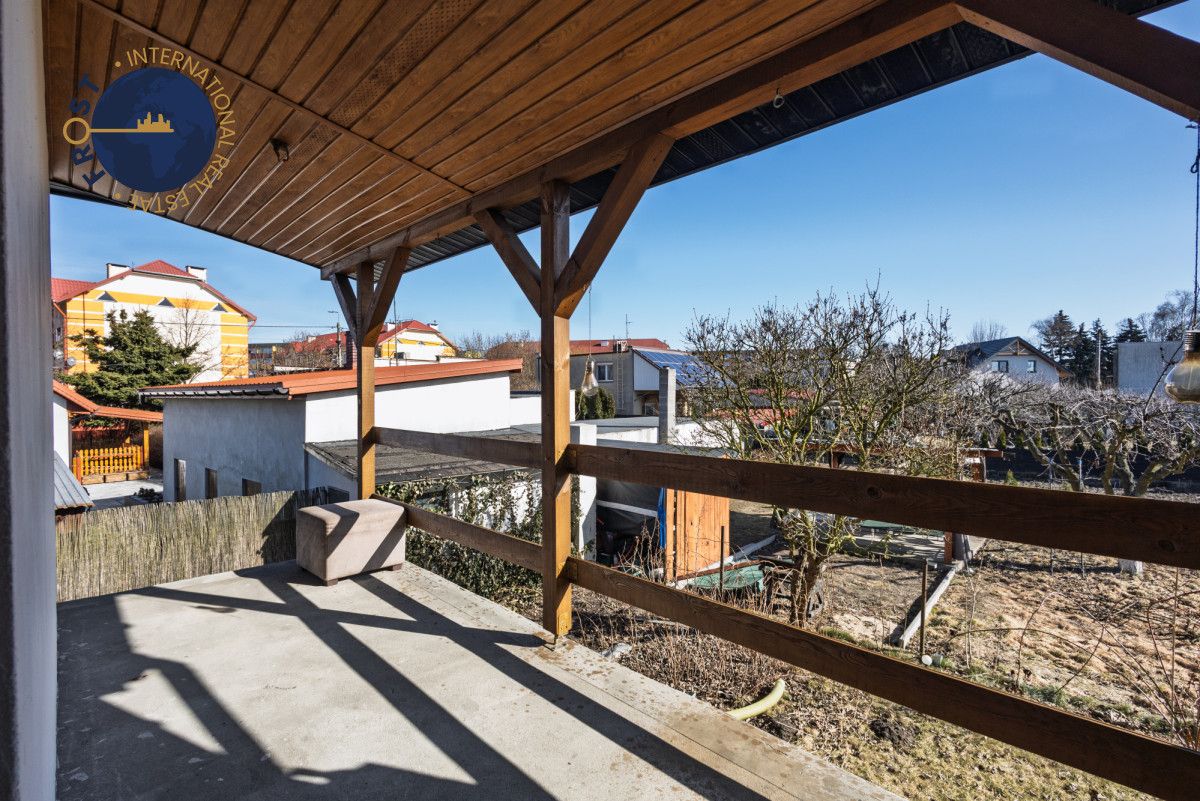
• Balkon: Z ekspozycją na zachód.
Podpiwniczenie i Garaż:
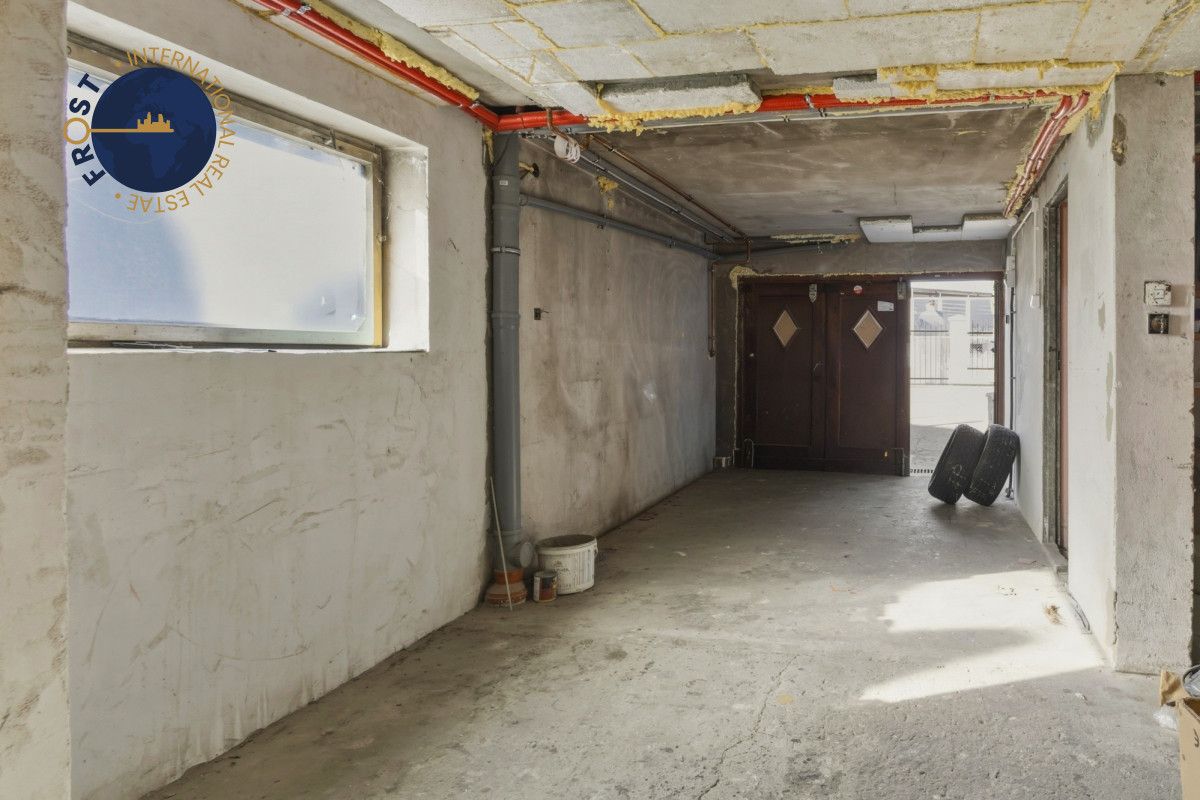
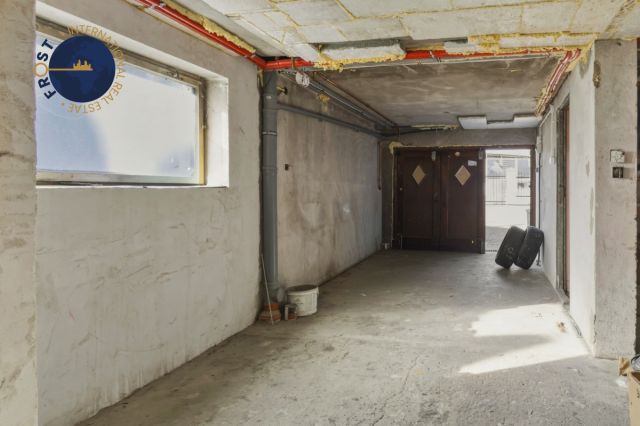
• Pełne podpiwniczenie: Dom jest w całości podpiwniczony pod całą powierzchnią budynku, co zapewnia dodatkową, ogromną przestrzeń gospodarczą i magazynową.
• Garaż: Znajduje się w bryle budynku z bezpośrednim wejściem do części piwnicznej i dalej do części mieszkalnej.
Budynki przynależne:
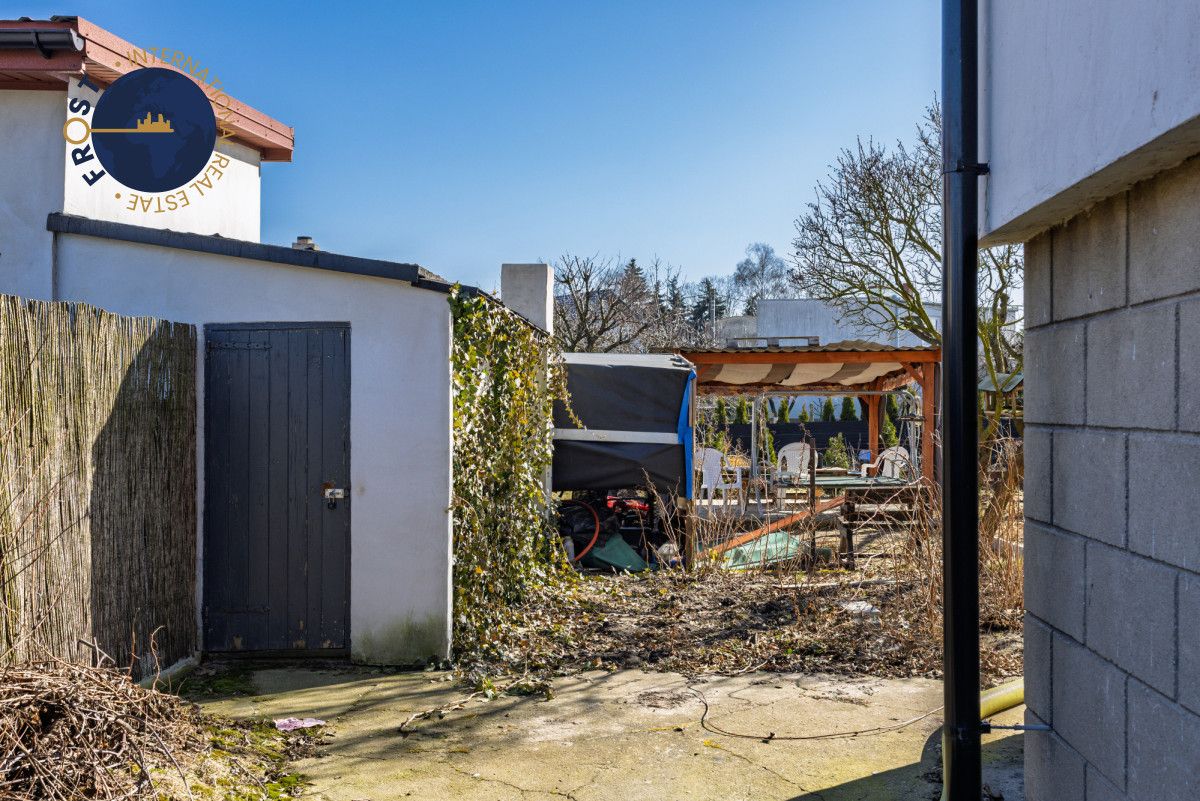
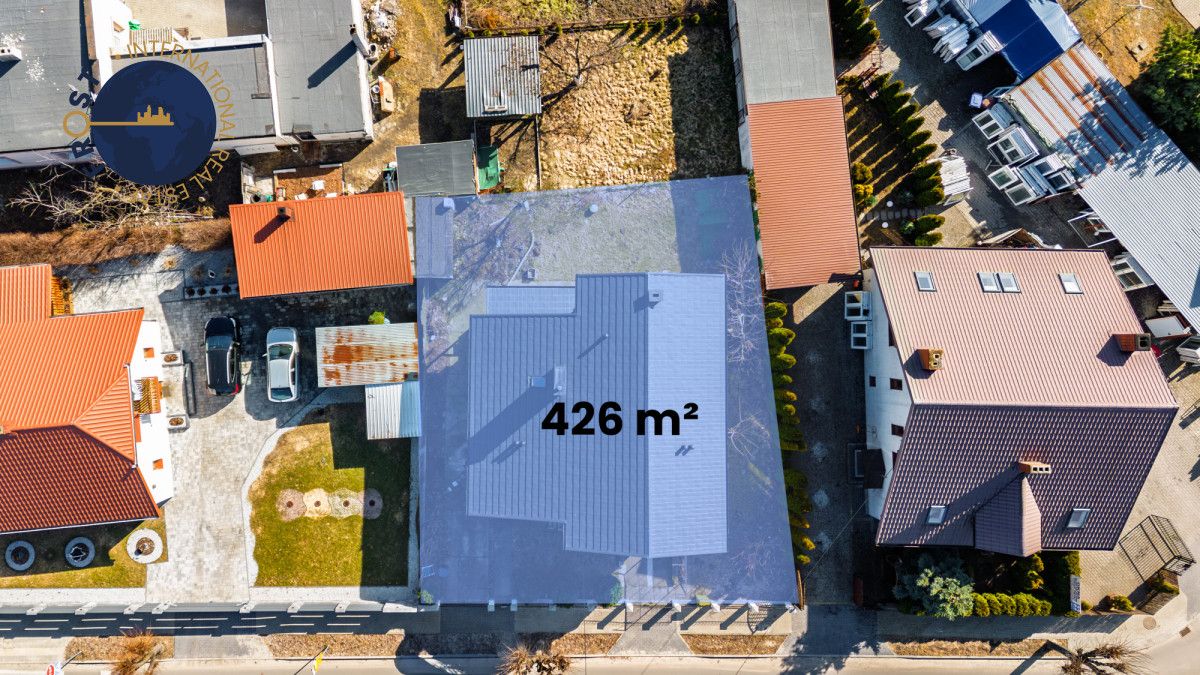
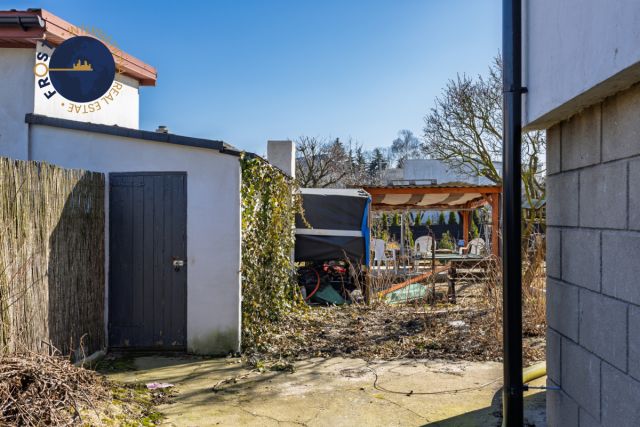
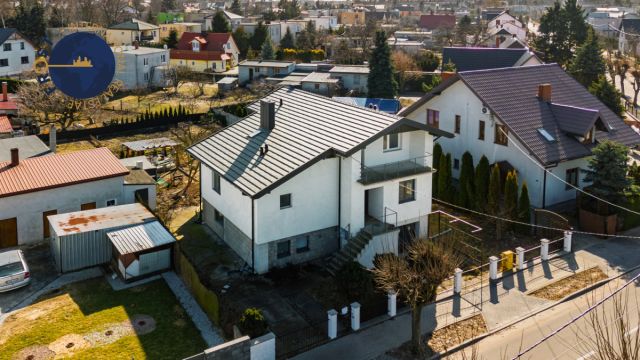
• Budynek gospodarczy (10 m²): Wolnostojący, murowany obiekt na działce.
Działka i media
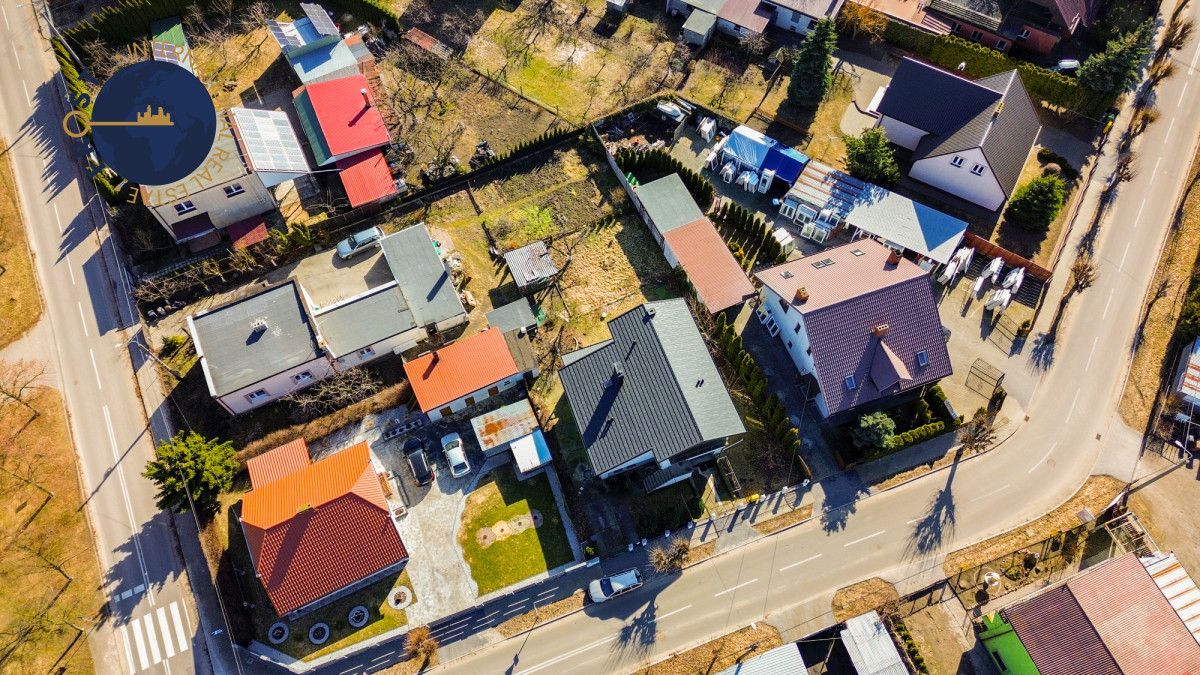
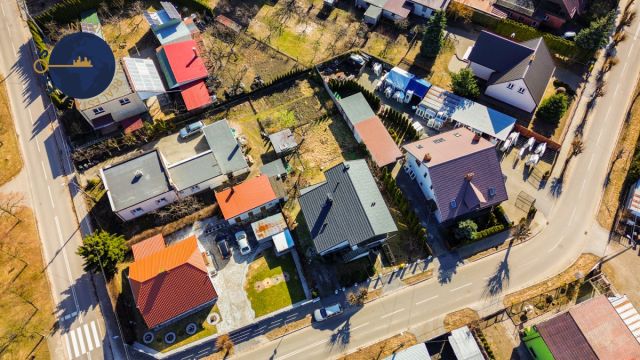
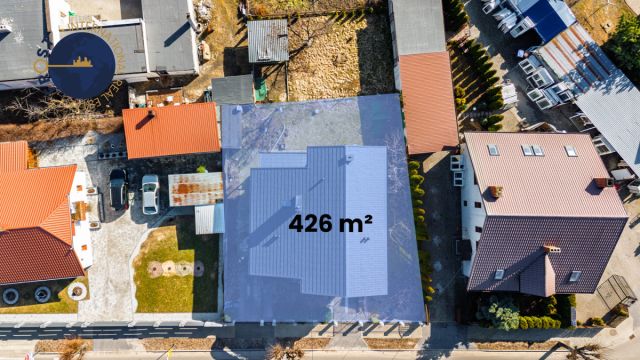
• Grunt: Działka o powierzchni 426 m².
• Media: Pełne przyłącze do miejskiej sieci wodociągowej, kanalizacyjnej oraz gazowej.
Lokalizacja
Otoczenie i region:
Nieruchomość położona w Radziejowie (woj. kujawsko-pomorskie), w sercu historycznego regionu Kujaw w Centralnej Polsce. Lokalizacja blisko centrum zapewnia dostęp do usług w kilka minut spacerem.
Komunikacja i dojazd:
• Sąsiednie miasta: Inowrocław (30 min), Włocławek (40 min), Toruń - miasto UNESCO (1h).
• Dojazd: Sprawny wyjazd na trasy regionalne oraz dogodny dostęp do autostrady A1, ułatwiający podróże do Gdańska czy Warszawy.
Infrastruktura w zasięgu ręki:
• Edukacja: Szkoły.
• Zakupy: Sklepy (Dino, Biedronka).
• Usługi: Stacje paliw oraz liczne punkty usługowe.
Niniejsze ogłoszenie ma charakter informacyjny i nie stanowi oferty w rozumieniu art. 66 ustawy Kodeks cywilny. Informacje w nim zawarte mogą podlegać zmianom i nie stanowią zapewnienia w rozumieniu przepisów o rękojmi.
EN
Property
A detached two-storey house built in 1981, which has undergone an almost complete exterior renovation in recent years. The building features a solid structure and a modern standard of exterior finish.
Standard & Technology:
• Thermal Insulation: New roof covering and external wall insulation
• Windows: New triple-glazed uPVC units throughout the entire ground floor.
• Heating: Fully maintenance-free system with a new boiler connected to the mains gas supply and modern radiators on the ground floor.
• Interior: Fully renovated ground floor (new smooth plaster, laminate/tile flooring, full bathroom refurbishment, and a restored fireplace).
Floor Area and Room Layout
Total area approx. 226 m² (approx. 160 m² usable area) spread across three levels:
Ground Floor (Fully renovated):
• Living room: With a restored fireplace and access to a loggia overlooking the garden.
• Dining room and Bedroom.
• Kitchen: With a mains gas connection.
• Bathroom: After a general refurbishment.
• Hallway and vestibule.
First Floor (For individual arrangement):
• Open space: Originally 3 rooms, currently available for any layout.
• Balcony: West-facing.
Basement and Garage:
• Full Basement: The house features a full basement under the entire building area, providing extensive utility and storage space.
• Garage: Integrated into the building with direct access to the basement and the living quarters.
Outbuildings:
• Outbuilding (10 m²): A detached brick structure on the plot.
Plot and Utilities
• Land: A plot of 426 m².
• Utilities: Full connection to the mains water, sewage, and gas systems.
Location
Surroundings and Region:
Located in Radziejów, in the heart of the historic Kuyavia region in Central Poland. The town centre location ensures access to all services within a few minutes' walk.
Transport and Access:
• Nearby Cities: Inowrocław (30 min), Włocławek (40 min), Toruń - UNESCO site (1h).
• Access: Efficient access to regional routes and the A1 motorway, facilitating travel to Gdańsk or Warsaw.
Infrastructure at Your Fingertips:
• Education: Schools.
• Shopping: Grocery shops (Dino, Biedronka).
• Services: Petrol stations and various service points.
This listing is for informational purposes only and does not constitute an offer within the meaning of Article 66 of the Civil Code. The information contained herein is subject to change and does not constitute a warranty within the meaning of the relevant statutory provisions..
Property
A detached two-storey house built in 1981, which has undergone an almost complete exterior renovation in recent years, supported by the "Clean Air" government scheme. The building features a solid structure and a modern standard of exterior finish.
Standard & Technology:
• Thermal Insulation: New roof covering and external wall insulation with 20 cm thick polystyrene.
• Windows: New triple-glazed uPVC units throughout the entire ground floor.
• Heating: Fully maintenance-free system with a new boiler connected to the mains gas supply and modern radiators on the ground floor.
• Interior: Fully renovated ground floor (new smooth plaster, laminate/tile flooring, full bathroom refurbishment, and a restored fireplace).
Floor Area and Room Layout
Total area approx. 226 m² (approx. 160 m² usable area) spread across three levels:
Ground Floor (Fully renovated):
• Living room: With a restored fireplace and access to a loggia overlooking the garden.
• Dining room and Bedroom.
• Kitchen: With a mains gas connection.
• Bathroom: After a general refurbishment.
• Hallway and vestibule.
First Floor (For individual arrangement):
• Open space: Originally 3 rooms, currently available for any layout.
• Balcony: West-facing.
Basement and Garage:
• Full Basement: The house features a full basement under the entire building area, providing extensive utility and storage space.
• Garage: Integrated into the building with direct access to the basement and the living quarters.
Outbuildings:
• Outbuilding (10 m²): A detached brick structure on the plot.
Plot and Utilities
• Land: A plot of 426 m².
• Utilities: Full connection to the mains water, sewage, and gas systems.
Location
Surroundings and Region:
Located in Radziejów, in the heart of the historic Kuyavia region in Central Poland. The town centre location ensures access to all services within a few minutes' walk.
Transport and Access:
• Nearby Cities: Inowrocław (30 min), Włocławek (40 min), Toruń - UNESCO site (1h).
• Access: Efficient access to regional routes and the A1 motorway, facilitating travel to Gdańsk or Warsaw.
Infrastructure at Your Fingertips:
• Education: Schools.
• Shopping: Grocery shops (Dino, Biedronka).
• Services: Petrol stations and various service points.
This listing is for informational purposes only and does not constitute an offer within the meaning of Article 66 of the Civil Code. The information contained herein is subject to change and does not constitute a warranty within the meaning of the relevant statutory provisions..
-
ul. Żytnia, Radziejów, powiat radziejowski
-
Na sprzedaż dom wolnostojący o powierzchni 160 m², 5 pokoi wybudowany w 1981 roku
-
Działka 426 m²
-
Budynek w stanie do zamieszkania
-
Balkon, garaż
-
Ogrzewanie gazowe
-
Materiał budowy cegła
-
Dach dachówka
-
Dojazd asfalt
-
Media woda, gaz
-
Ogłoszenie biura nieruchomości
-
Oferta dodana ponad miesiąc temu
86000 zł (20%) Okres spłaty: 30 lat

Domy – popularne miejscowości
Podobne domy na sprzedaż